Factory-integrated
Panel structure and pedestrian-frame loads are accounted for before the door is built.
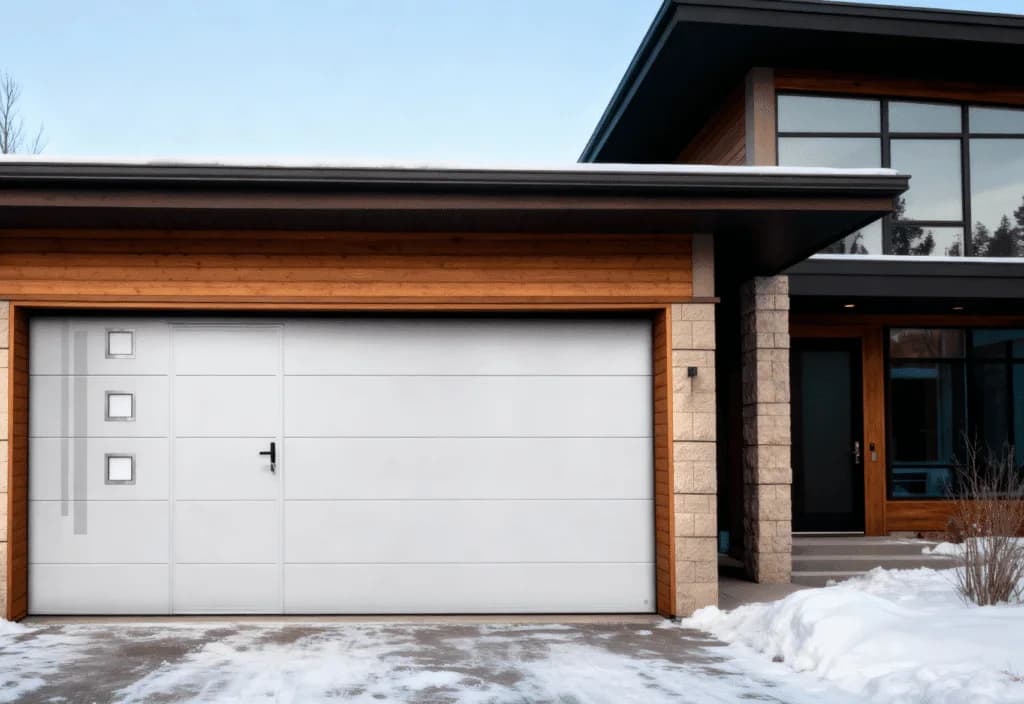
Ryterna Factory-Built Wicket Doors · Measured for the Opening
The option earns its cost when people use the garage on foot several times a day.
Main-door width and height determine where the pedestrian opening can sit.
The overhead door must stay disabled until the wicket is fully closed.
Start with the routine
A workshop, home gym, bike room or household entrance can turn one garage into a foot-traffic route. Opening a 16-foot-wide door to walk a dog or grab a tool wastes time, cycles the springs and replaces a garage full of warm air with winter air.
The integrated door fixes that without cutting a second opening through the side wall. It is especially useful when the garage sits tight to a property line, the side wall is blocked, or a new framed entrance would upset the exterior.
If you park, close the door and rarely return on foot, skip it. A standard sectional door has fewer seals, less weight and a lower price. The uncommon option is not automatically the smart one.
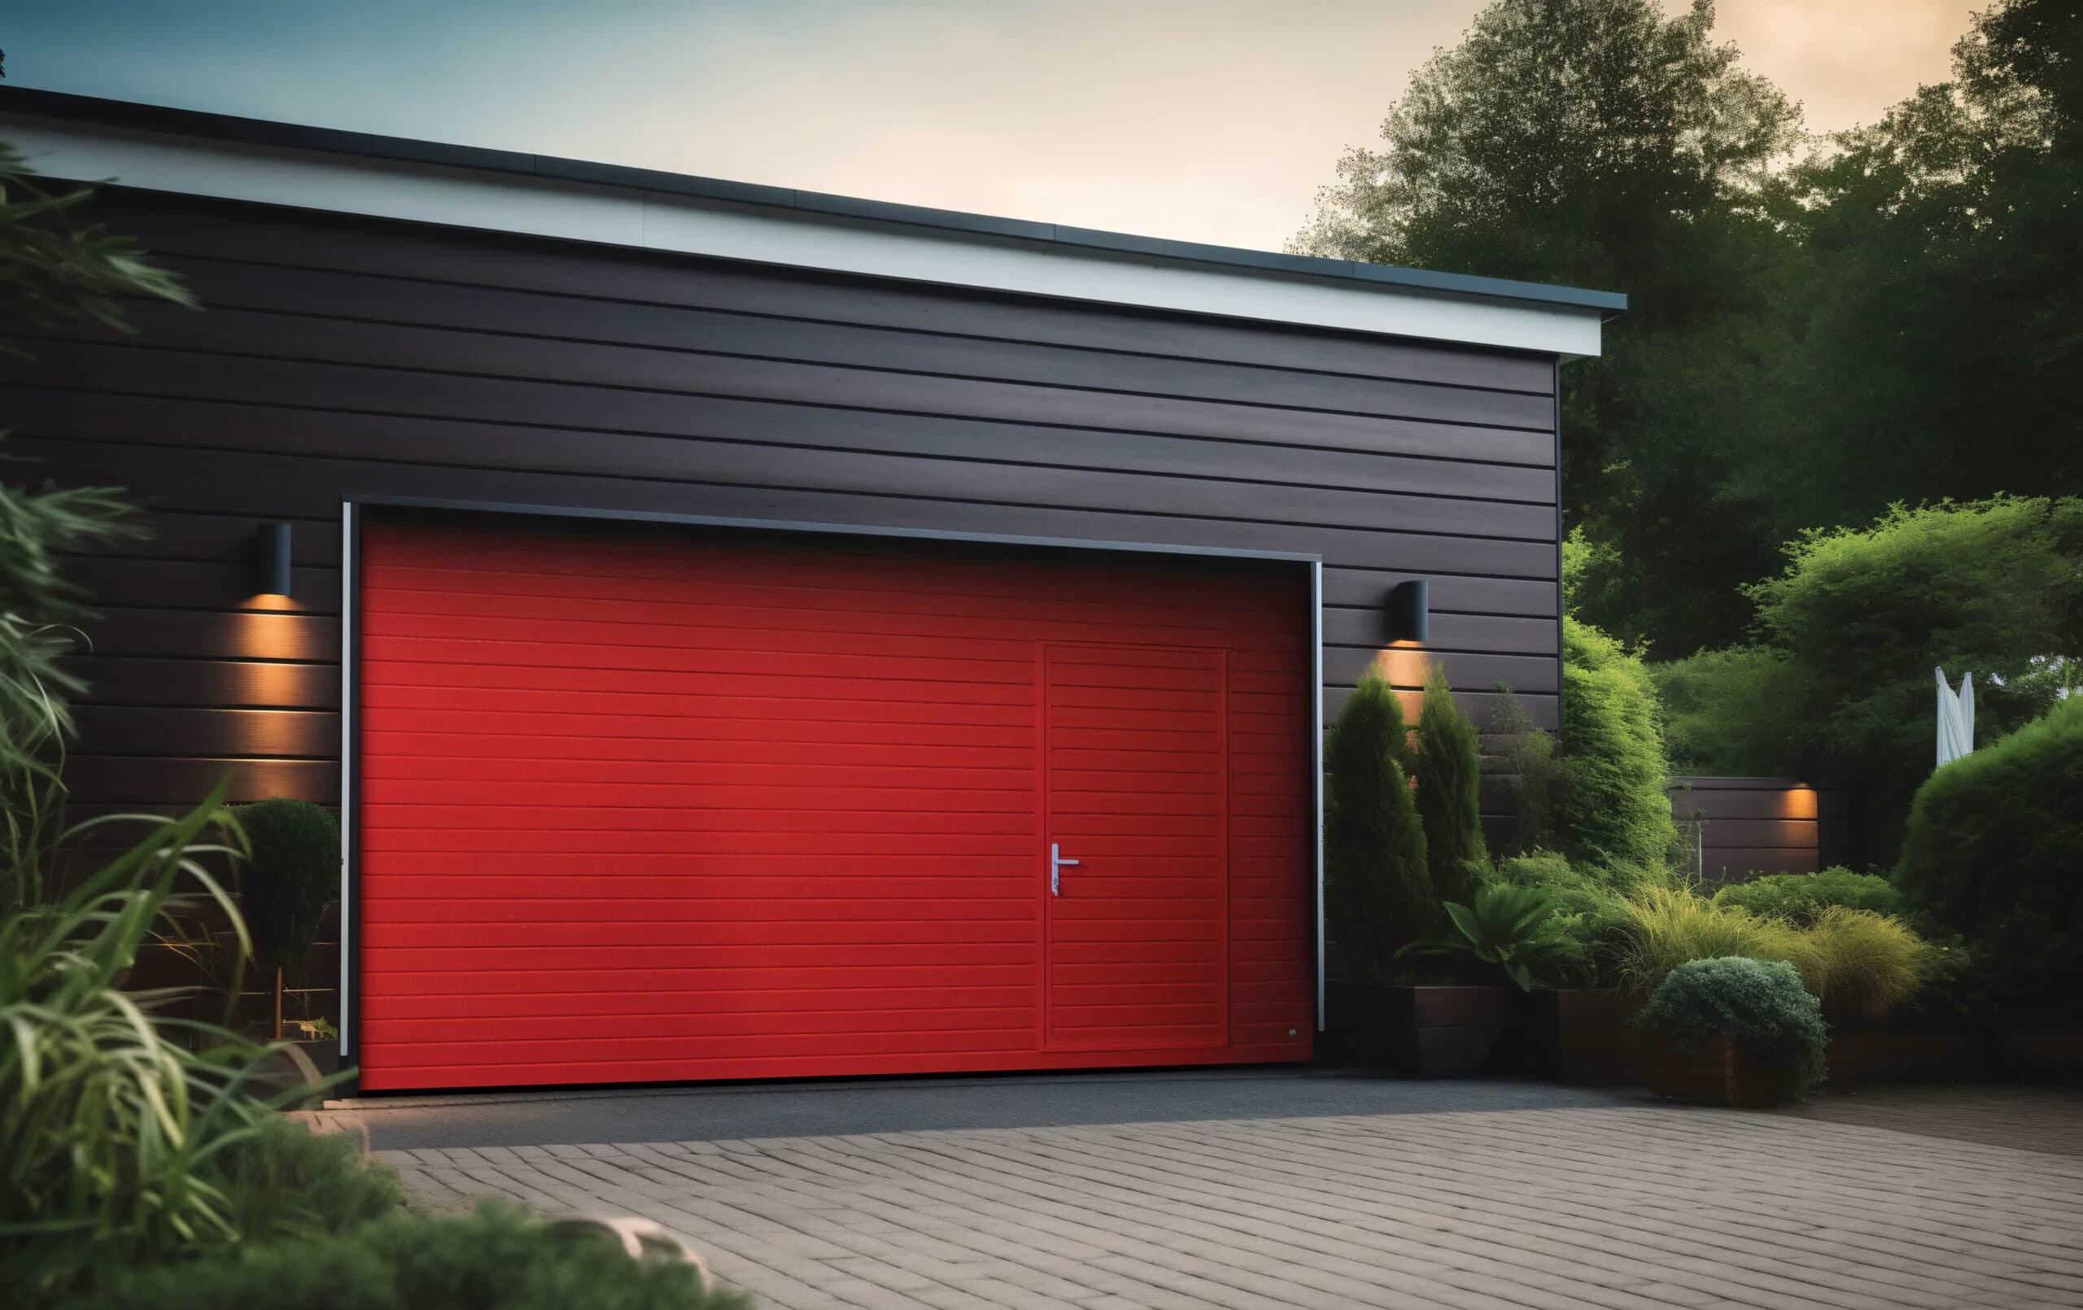
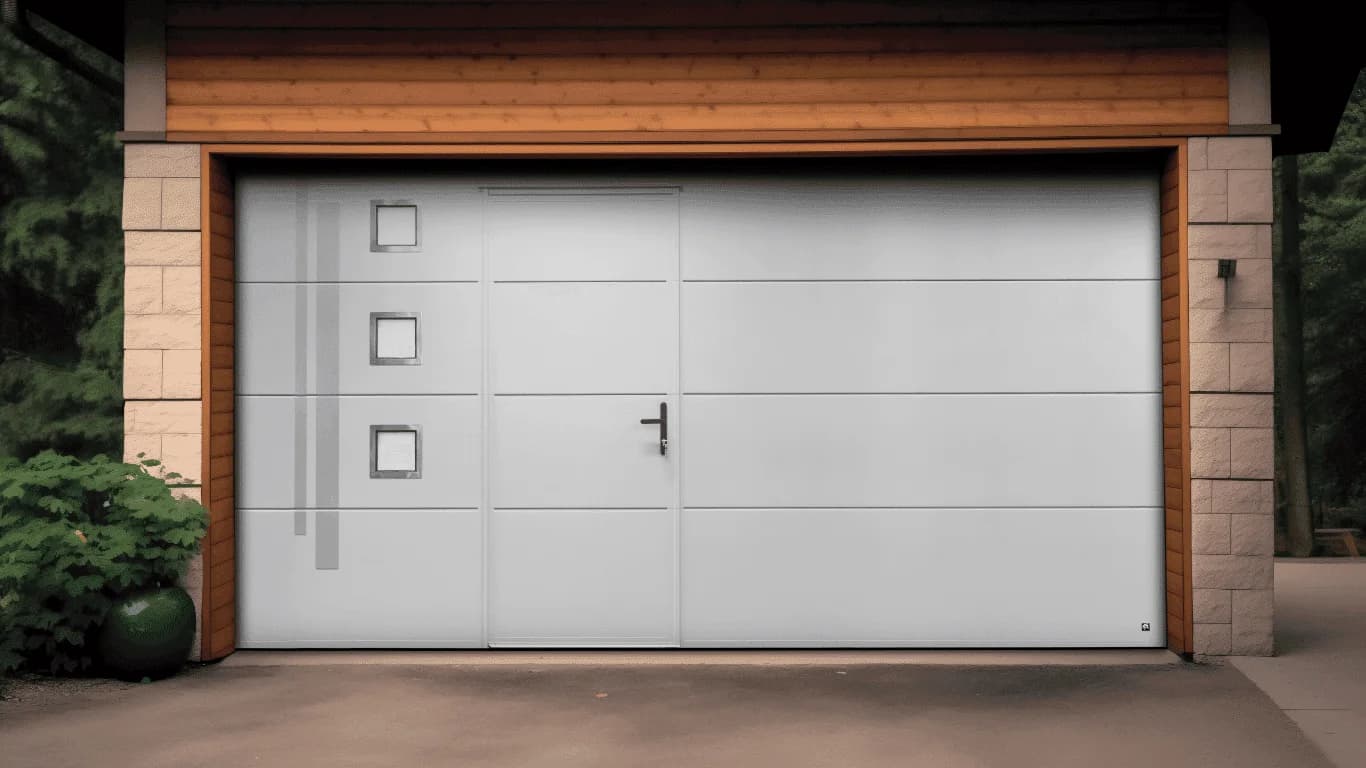
Ryterna builds the wicket and the sectional door as one made-to-measure assembly in Lithuania. The leaf, frame, reinforcement, threshold, hinges, closer, lock, safety contact, panels and track plan are settled before manufacturing. That is the product difference.
Panel structure and pedestrian-frame loads are accounted for before the door is built.
The main opening controls wicket position, handing and whether a centred layout is possible.
Standard and 25mm low-threshold layouts have different dimensional limits.
Garage Door Fix supplies the actual Ryterna system instead of a look-alike conversion.
Garage Door Fix is Canada's only authorized Ryterna dealer. Red Deer buyers can order the factory product, measured options and compatible finish through one Canadian source.
The published rows below come from the Red Deer pricing database. They establish the door and common options before the factory-integrated wicket, exact track layout and site work are added.
Typical wicket add-on
$900 to $1,200
Above the selected Ryterna door. Threshold choice, dimensions and configuration can change the final amount.
Wicket position and handing, threshold, door thickness, finish, glazing, tracks, opener integration, framing, removal, disposal and tax treatment. A base price is useful. It is not permission to hide the rest.
| Published Red Deer row | Price | Database note |
|---|---|---|
| Single Car Garage Door (8×7 or 9×7) – Insulated, white | $2,195 + GST | See the written quote for configuration details. |
| Ryterna 16x7 White With 25 000 Cycle Springs | $3,195 + GST | 1-3 Days |
| Ryterna 8x7 White With 100 000 Cycle Springs | $2,695 + GST | See the written quote for configuration details. |
| Double Car Garage Door (16×7) – Insulated, white | $2,695 + GST | See the written quote for configuration details. |
| Double Car Garage Door (16×8) – Insulated, white | $2,995 + GST | See the written quote for configuration details. |
| Add Factory Paint (custom colour) | From $500 + GST | 4–10 weeks |
| Add Windows | From $500 + GST | 1+ week |
Database production notes are shown for transparency but are not treated as delivery promises. Current factory timing is confirmed for the approved configuration before an order is placed.
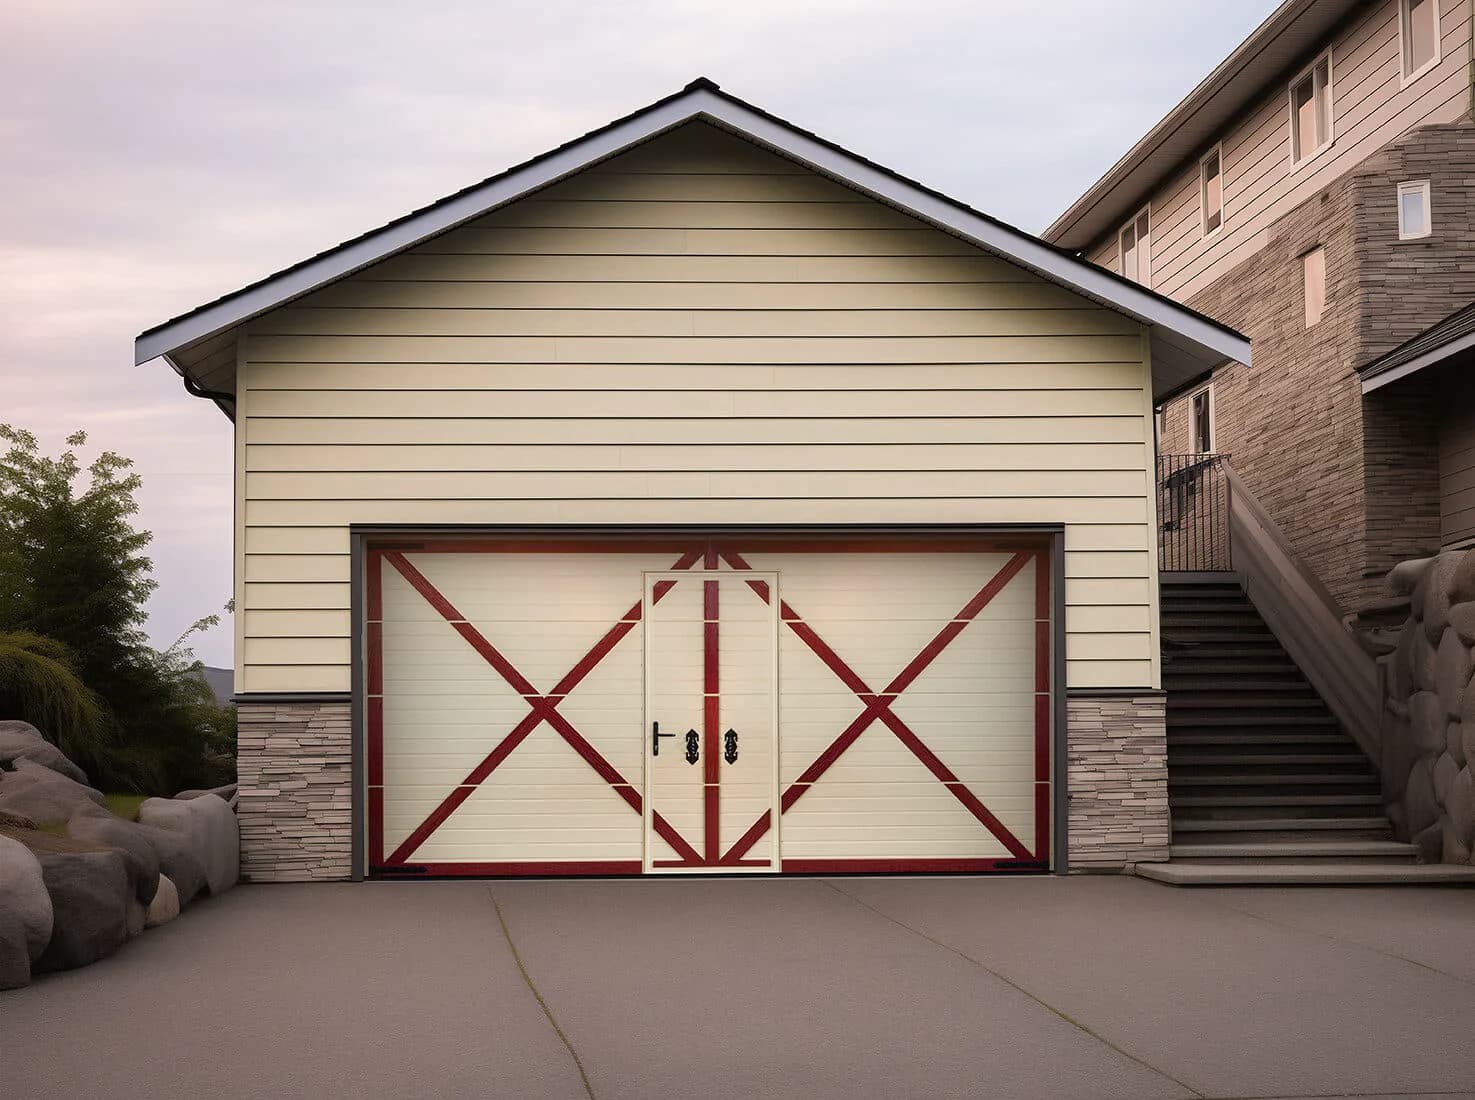
A sketch that looks balanced may not fit Ryterna's placement rules. Width, height and panel layout come first.
| Main door width | Documented wicket placement |
|---|---|
| 3000–4500mm | Off-centre, at least 480mm from the edge |
| 4501–5500mm | Off-centre, at least 1000mm from the edge |
| 5501–6000mm | Off-centre, at least 1500mm from the edge |
| 6001–7000mm | Centred can be possible with at least 2500mm door height |
| Over 7000mm | Factory review required |
Pedestrian opening: documented widths run from 660mm to 1200mm, with height up to 2250mm depending on the sectional layout. Oversized requests need factory review.
Threshold decision
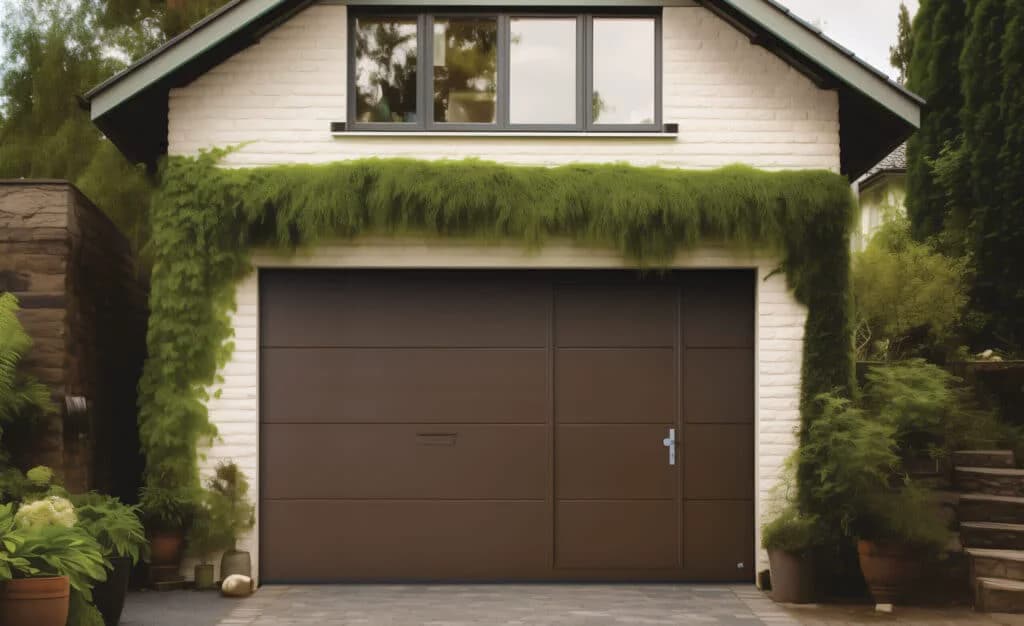
The 25mm low-threshold option is easier to cross with a bike, stroller, cart or mobility aid than a tall standard wicket threshold. It can make a daily route far less awkward.
It is still a small step. Calling it barrier-free would be dishonest, and some wide-door or safety-edge combinations limit where it can be used. We check the complete configuration rather than promising the low profile from a photo.
A taller threshold may be the better choice when weather exposure and the intended use matter more than rolling access. Floor slope, ice, drainage and the path outside the door all belong in that decision.
Measure the route, not only the opening. A low threshold inside the garage does not fix a steep apron, uneven slab or snow ridge outside it.
Cutting a pedestrian opening into the moving door adds joints and seals. Ryterna publishes what that does to the tested assembly. Buyers should see it before they fall in love with the convenience.
Wind load
Class 5 to Class 2
The wicket changes the tested sandwich-door classification. Opening exposure matters.
Water penetration
Class 3 to Class 0
A sheltered residential opening and an exposed shop bay do not carry the same risk.
The trade-off may be acceptable on a sheltered home where the wicket solves heavy daily foot traffic. It may rule the product out on an exposed acreage, wash bay or commercial opening where wind-driven water performance matters more. We do not erase the limitation because the door is interesting.
Choose the opening style around the route, wall space, snow clearance and budget.
Best fit: Best when the overhead door must remain and frequent pedestrian access is the problem.
Limit: Adds cost, a threshold, safety hardware and lower wind/water classifications.
See the price structureBest fit: Best when wall space, permits and framing allow a conventional exterior door.
Limit: Requires a new wall opening and its own frame, flashing, threshold and exterior finish work.
Compare entry doorsBest fit: Best when ceiling use, partial opening or workshop access matters more than overhead operation.
Limit: Side-sliding consumes wall space; side-hinged doors need dependable outward swing clearance.
Compare alternate openingsSafety and installation
A sectional door cannot safely travel with the wicket open. The pedestrian leaf can strike the tracks or opening, twist the frame and put anyone nearby in a bad position. That is why the safety interlock is part of the system, not an optional gadget.
Specify how the leaf latches, who uses it and whether it should close automatically.
Verify that every opener control stays disabled until the wicket is fully closed.
The complete door is balanced and adjusted with the wicket assembly already in place.
Keep the product, safety and maintenance details attached to the actual configuration.
Garage Door Fix field experience
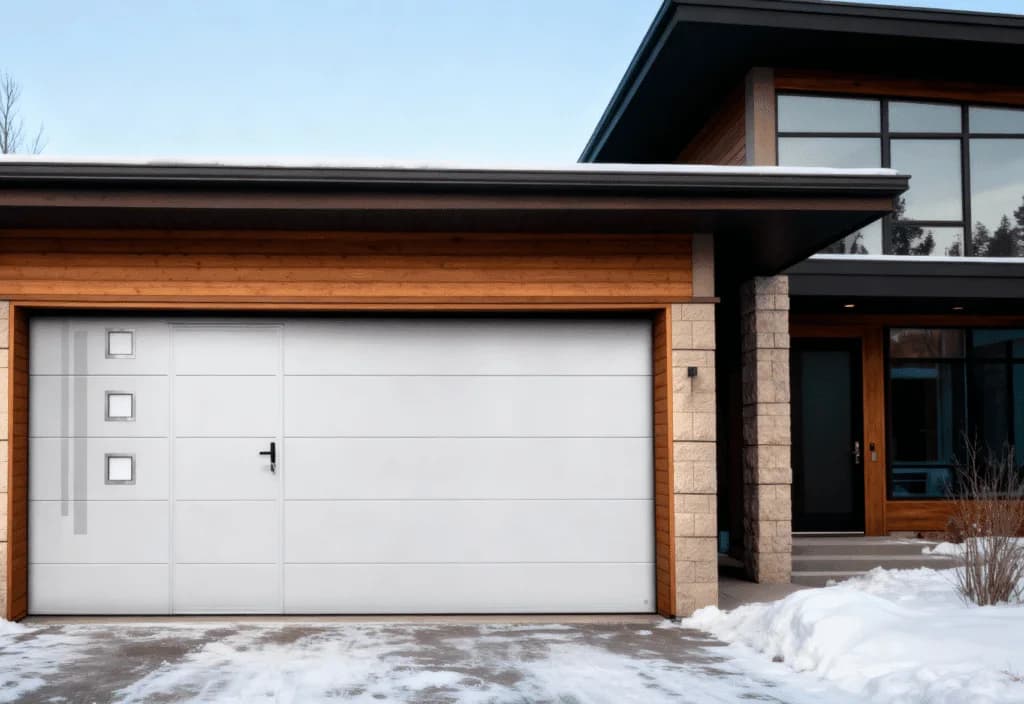
On a documented Garage Door Fix project, the homeowner used the garage for frequent dog walks. The 16x8 main door received a low-threshold wicket and automatic closer. A neighbouring 9x8 door matched the Midrib profile and RAL 7031 colour without receiving a second wicket.
That is the useful lesson: one pedestrian door solved the routine. Adding the feature to both doors would have increased cost and complexity without changing how the household moved through the garage.
Finish after function
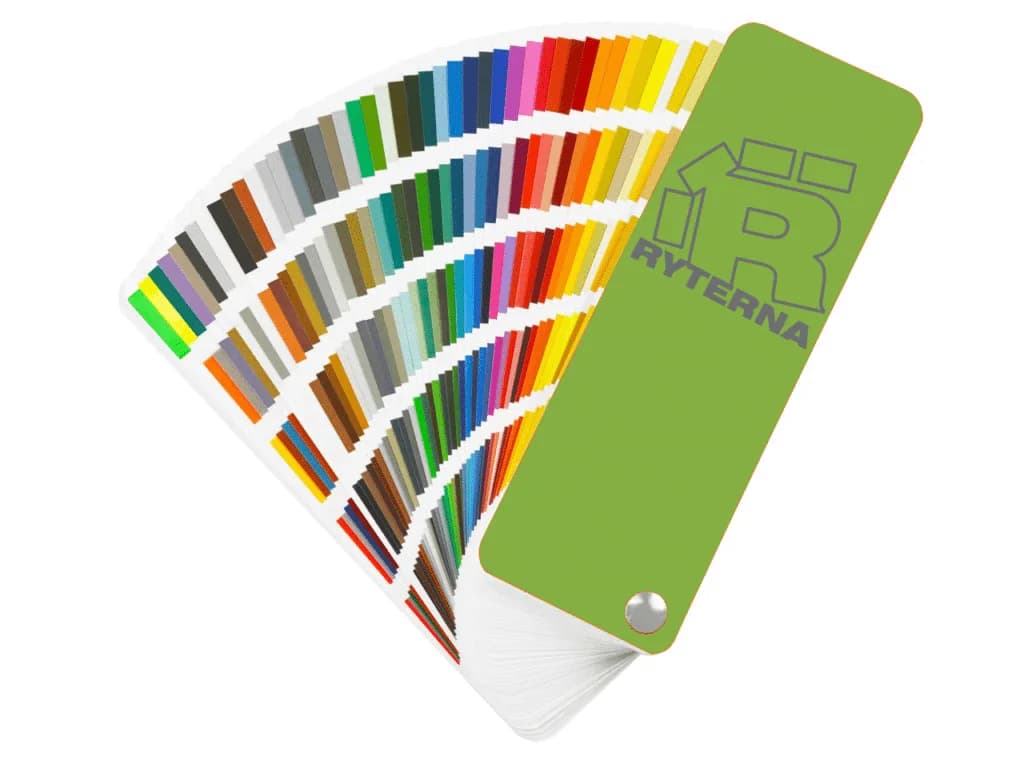
A flush panel and matched RAL finish can make the closed pedestrian leaf read as part of the sectional pattern. Windows or appliqués can pull the eye toward it. Neither answer is universally better.
The final factory drawing matters more than a small website sample. Look at handle position, hinge side, panel breaks, window alignment and how the walking route works from both sides of the door.
Ryterna's wider design range is useful here because the functional cut-out does not have to leave the facade looking improvised. The door still needs restraint. Every available option does not belong on one elevation.
Winter check: threshold height is only one part of access. Snow storage, apron slope, ice and wind exposure can change whether the chosen layout is pleasant to use in February.
A walk-through garage door, also called a wicket or pass door, has a pedestrian opening built into the moving sectional door. Ryterna manufactures the pedestrian leaf, frame, reinforcement, hinges, threshold, lock and safety connection as parts of one factory assembly.
The factory-integrated wicket option typically adds $900 to $1,200 above the selected Ryterna garage door, depending on threshold, size and configuration. The base-door prices shown on this page come from the Garage Door Fix Red Deer pricing database. The measured quote combines the door, wicket option, tracks, opener integration and installation scope.
No. A Ryterna wicket door is designed and reinforced during manufacturing and cannot be cut into an existing door after the fact. Retrofitting changes panel strength, balance, sealing and safety without recreating the tested factory assembly.
Ryterna documents wicket widths from 660mm to 1200mm and a maximum height of 2250mm, subject to panel layout and factory review. The available position also changes with the width and height of the main garage door.
Not on every opening. Ryterna's placement rules generally require an off-centre position on doors from 3000mm to 6000mm wide. A centred wicket becomes possible on qualifying doors from 6001mm to 7000mm wide with at least 2500mm of height. The final layout must be approved before production.
No. Ryterna offers a 25mm low-threshold option on qualifying configurations, which is easier to cross with bicycles, strollers, carts or mobility equipment than the taller standard threshold. It is still a raised profile and is not barrier-free.
A properly specified system uses a safety interlock that stops overhead operation while the pedestrian door is open. The switch, wiring and opener response must be checked during installation and included in future service inspections.
It can reduce the amount of conditioned air exchanged during frequent foot traffic because only the pedestrian opening is used. The wicket also creates extra joints and seals in the main door, so it should not be sold as thermally identical to an uninterrupted sectional door.
Yes. Ryterna's technical data shows the tested sandwich-door wind-load rating changes from Class 5 to Class 2 and water-penetration rating changes from Class 3 to Class 0 when a wicket is added. That matters most on exposed commercial or residential openings and should be discussed before ordering.
Security depends on the selected lock, cylinder, closer, frame and installation. The advantage of a factory-built system is that those parts are specified with the pedestrian leaf and the moving garage door rather than assembled as an improvised cut-out.
Ryterna offers panel profiles, glazing and RAL colour choices, but the wicket cut-out changes how a design is divided across the door. Approve the final drawing and a physical finish sample where colour matching matters.
It makes the most sense when the garage has no convenient side entrance and people enter on foot several times a day for a workshop, dog walks, bikes, storage or household access. A standard sectional door is usually better value when pedestrian use is rare.
Call (587) 847-0040 with the address, opening size and intended use. We will confirm service-area coverage, measurement requirements and any travel charge before a visit is booked.
Walk-through, side-hinged and side-sliding systems solve different access problems.
Call with the opening size and how you use the garage. We will compare the wicket layout, threshold and alternatives before quoting the door.