Horizontal sections
Insulated sections remain upright, follow the corner and stack as a moving wall rather than lifting over the garage.
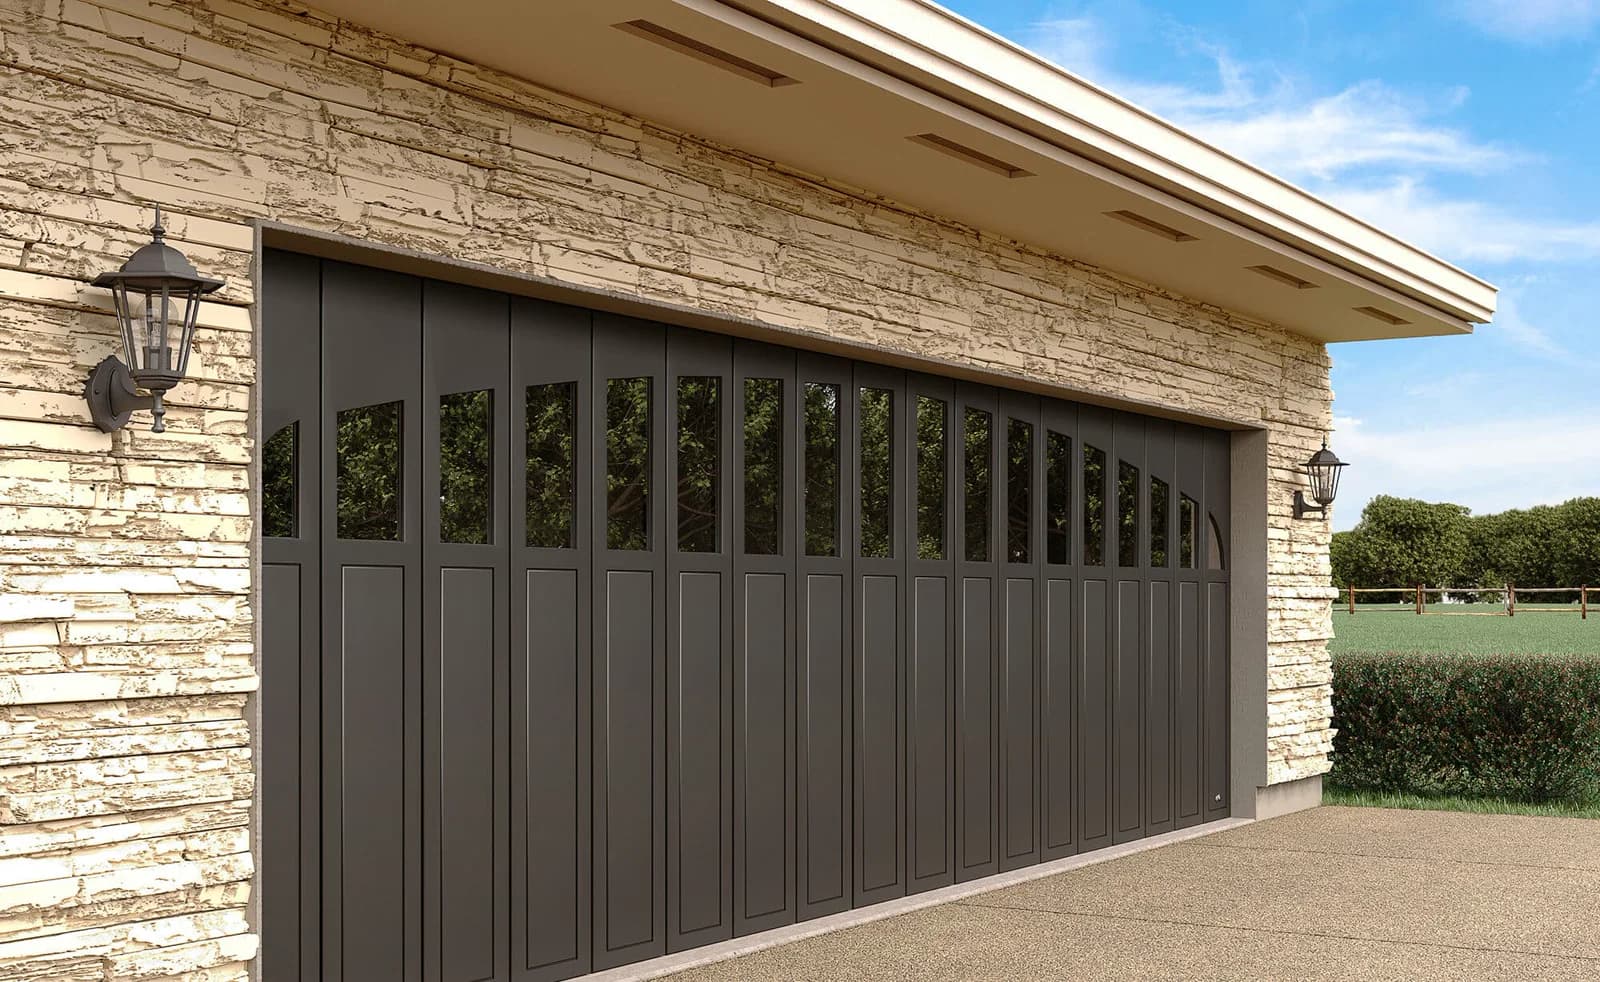
Ryterna SSD · Made to measure in Europe
No overhead tracks, hanging door sections, torsion springs or lifting cables occupy the ceiling.
The receiving wall has to stay clear for the full panel path, curve and operator hardware.
Walk in, roll out a bike or move a bin without opening the whole vehicle width.
The first measurement is sideways
An SSD door does not disappear. Each insulated section turns the inside corner and travels along the receiving wall. Shelving, cabinets, a workbench, conduit, plumbing and the nose of a parked vehicle cannot share that path.
The payoff is above you. A car lift can rise without meeting horizontal tracks. Kayaks, ductwork or a storage platform can stay where a normal sectional door would travel. Garages with a sloped ceiling or a beam close to the opening can also avoid a complicated overhead lift.
That trade is either brilliant or annoying. If the side wall is already prime storage territory, a conventional sectional door may use the room better. We draw the parked-door zone before talking about colour or windows.
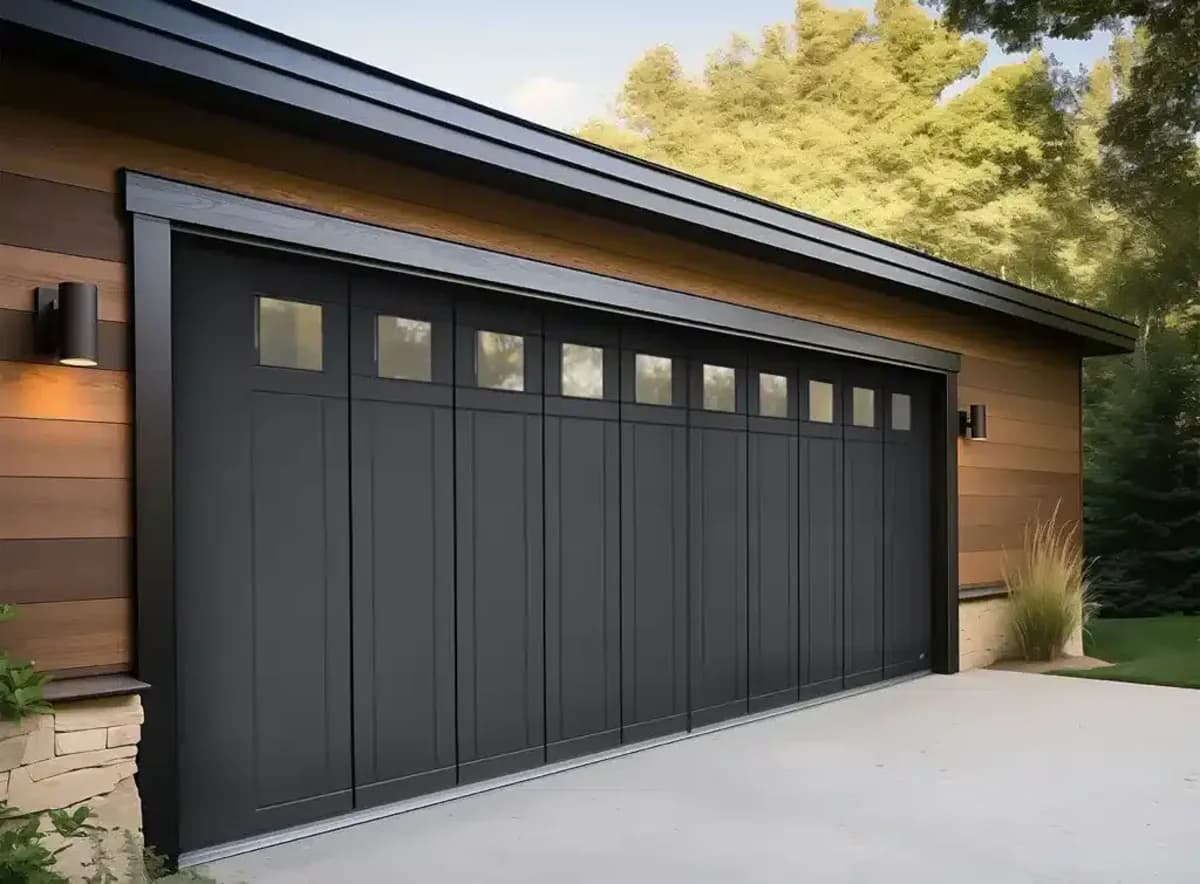
All 27 rows below come from the Red Deer pricing database. Base rows are installed prices plus GST. The measured opening, selected operator and written scope control the final order.
| SSD size, profile and finish | Installed price | Finish or note |
|---|---|---|
| 9 × 7 ft — Rib / Midrib / Flush / Microrib / Macrorib | $3,810 + GST | Standard RAL |
| 9 × 7 ft — Rib / Midrib / Flush / Microrib / Macrorib | $4,274 + GST | Custom RAL |
| 9 × 7 ft — Slick / Midrib Smooth / Toprib | $4,093 + GST | Standard RAL |
| 9 × 7 ft — Slick / Midrib Smooth / Toprib | $4,637 + GST | Custom RAL |
| 16 × 7 ft — Rib / Midrib / Flush / Microrib / Macrorib | $6,089 + GST | Standard RAL |
| 16 × 7 ft — Rib / Midrib / Flush / Microrib / Macrorib | $6,935 + GST | Custom RAL |
| 16 × 7 ft — Slick / Midrib Smooth / Toprib | $6,794 + GST | Standard RAL |
| 16 × 7 ft — Slick / Midrib Smooth / Toprib | $7,781 + GST | Custom RAL |
| Window or decorative option | Installed price | Finish or note |
|---|---|---|
| Round stainless window 5 7/8 in | $233–$292 + GST | Transparent / matt / frosted |
| Round stainless window 9 1/16 in | $271–$331 + GST | Transparent / matt / frosted |
| Round stainless window 12 3/16 in | $310–$369 + GST | Transparent / matt / frosted |
| Square stainless window 6 × 6 in | $233–$292 + GST | Transparent / matt / frosted |
| Square stainless window 9 × 9 in | $271–$331 + GST | Transparent / matt / frosted |
| Square stainless window 12 × 12 in | $310–$379 + GST | Transparent / matt / frosted |
| Rectangular stainless window 31 5/8 × 6 1/16 in | $465–$563 + GST | Transparent / matt / frosted |
| RAL colour uplift on stainless window | $59 + GST | Add-on |
| Acrylic window 19 × 12 in | $138–$177 + GST | Standard / cross pattern / sunrise pattern |
| Acrylic window painted in RAL | $32–$37 + GST | Add-on uplift |
| Individual stainless appliqué (custom design) | $827 + GST | From, consult |
| Hardware, accessory or care item | Installed price | Finish or note |
|---|---|---|
| Integrated mailbox (DEZ-PA) | $369 + GST | Add-on |
| Pet flap (LANDA-DUR) | $271 + GST | +$59 for RAL |
| Powder-coated hardware kit — RAL 9002 white | $287 + GST | Add-on |
| Powder-coated hardware kit — any other RAL | $388 + GST | Add-on |
| Floor seal | $14 + GST | Per linear foot |
| Thermo PVC vertical seal | $56 + GST | Add-on |
| Ryterna Plus cleaner | $56 + GST | Add-on |
| Stainless steel cleaner / care kit | $39 + GST | Add-on |
Published base range
$3,810–$7,781
Installed, plus GST, across the eight 9 × 7 ft and 16 × 7 ft rows.
$3,810–$4,637
Rib or Slick profile in standard or custom RAL.
$6,089–$7,781
Rib or Slick profile in standard or custom RAL.
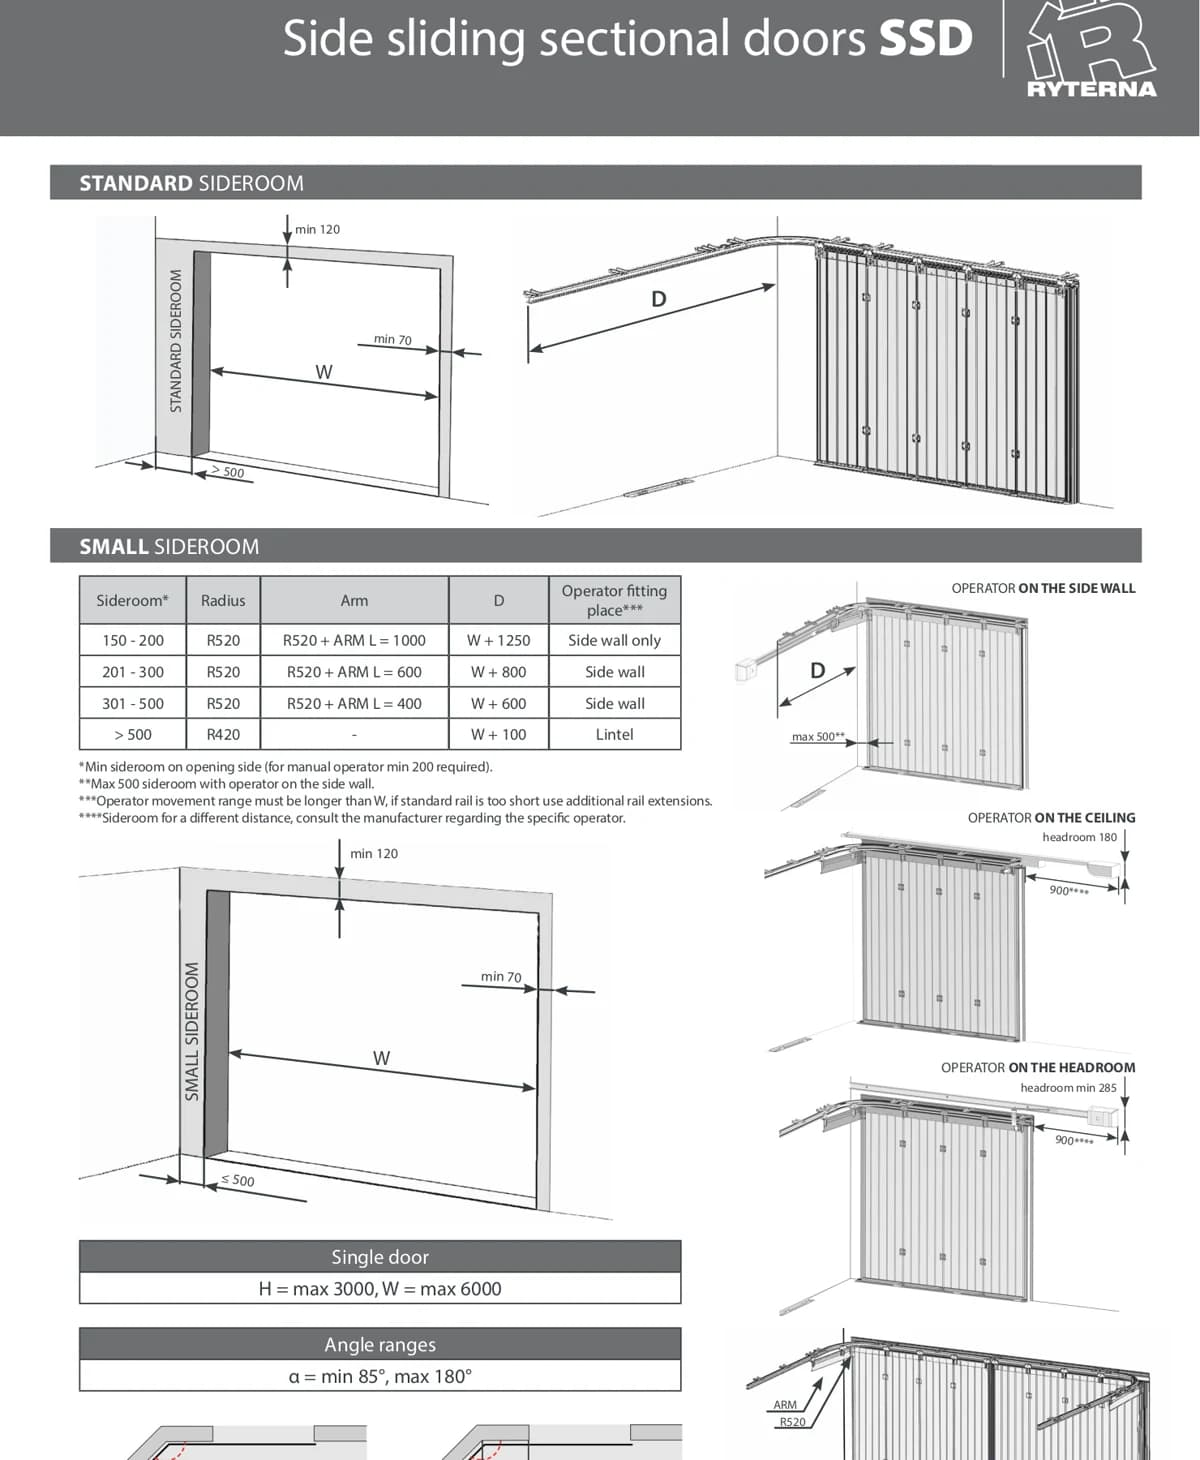
Ryterna's drawing starts at 150mm of sideroom. Tight installations need a larger R520 curve and a longer arm. Once sideroom exceeds 500mm, the R420 layout removes the arm and cuts the documented fitting depth to opening width plus 100mm.
W means the structural opening width. Manual operation needs at least 200mm sideroom. All listed measurements are Ryterna millimetres and still require a site-specific factory drawing.
Fetching a bike, mower or garbage bin should not require a full vehicle opening. An SSD can move only the first few sections and leave the rest across the opening. That makes pedestrian use practical without adding a wicket door and its raised bottom profile.
Ryterna documents corner and partial configurations from 85° to 180°. That range describes system geometry, not a promise that every operator can stop anywhere without planning. The opening direction, controls and safe stopping point belong on the measured specification.
Partial opening is also useful on a windy or cold day because less of the opening is exposed. It is still a garage door, not an exterior man door. If the route is the home's regular entrance, access control, lighting and the floor transition deserve the same attention as the panel design.
A two-post lift, tall van or ceiling-mounted storage can make standard tracks the worst part of a sectional door. SSD moves that conflict to the wall. There are no torsion springs, lifting cables or door sections travelling over the vehicle.
The operator can mount on the side wall, ceiling or headroom. Side-wall mounting is the common clear-ceiling layout. Ryterna lists 180mm headroom for a ceiling operator and at least 285mm for one mounted over the opening. The operator's movement range must exceed the opening width.
Existing opener reuse is never assumed. Ryterna says SSD works with almost all electric operators, but rail length, arm geometry, mounting and controls still have to match. That is compatibility after design, not permission to bolt any opener to the wall and hope.
Operator choice comes last: measure the opening and receiving wall, choose the curve and arm, then specify a drive with enough travel.
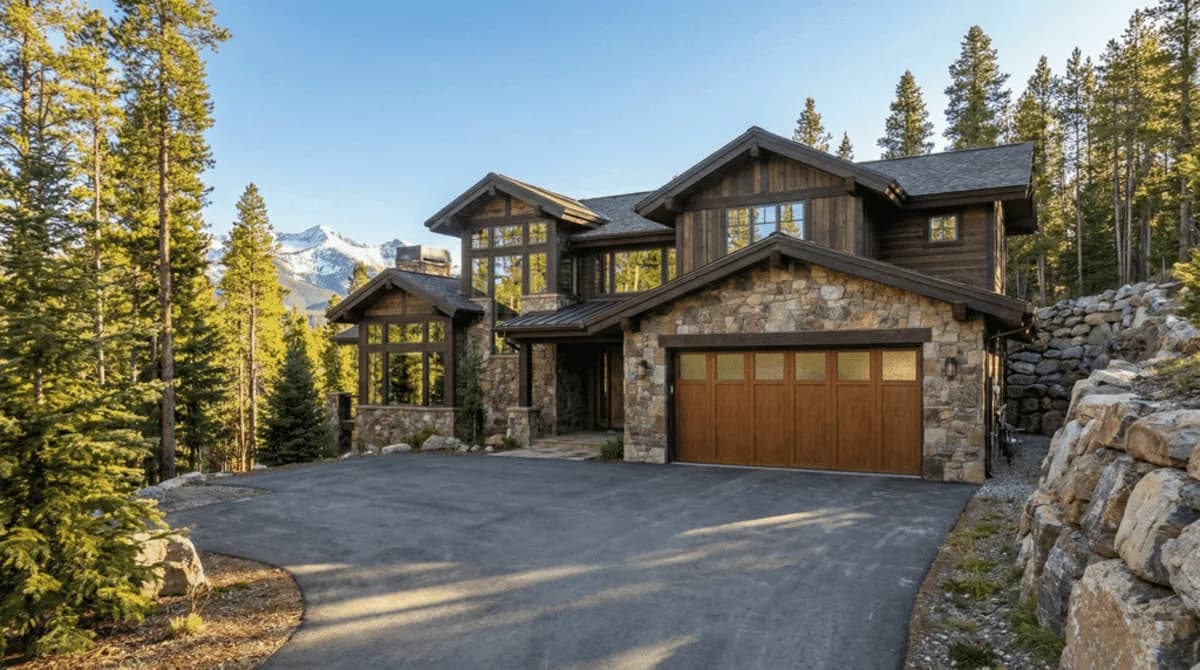
Insulated sections remain upright, follow the corner and stack as a moving wall rather than lifting over the garage.
R420 or R520 curve geometry guides the door into the receiving wall. Sideroom decides the arm and fitting depth.
Ryterna specifies brush seals around the perimeter, with floor and vertical sealing items represented in Red Deer pricing.
Side wall, ceiling and headroom positions are documented. Each has its own clearance and rail-travel requirements.
Nothing fixed or stored can project into the panel route. The wall stays useful only outside the measured travel zone.
Door, curve, arms, operator position, seals, windows, finish and accessories are settled before manufacturing.
Ryterna documents round, square and rectangular windows, custom RAL finishes and stainless appliqué for SSD. The design is built around real section widths, not pasted onto a generic rendering.
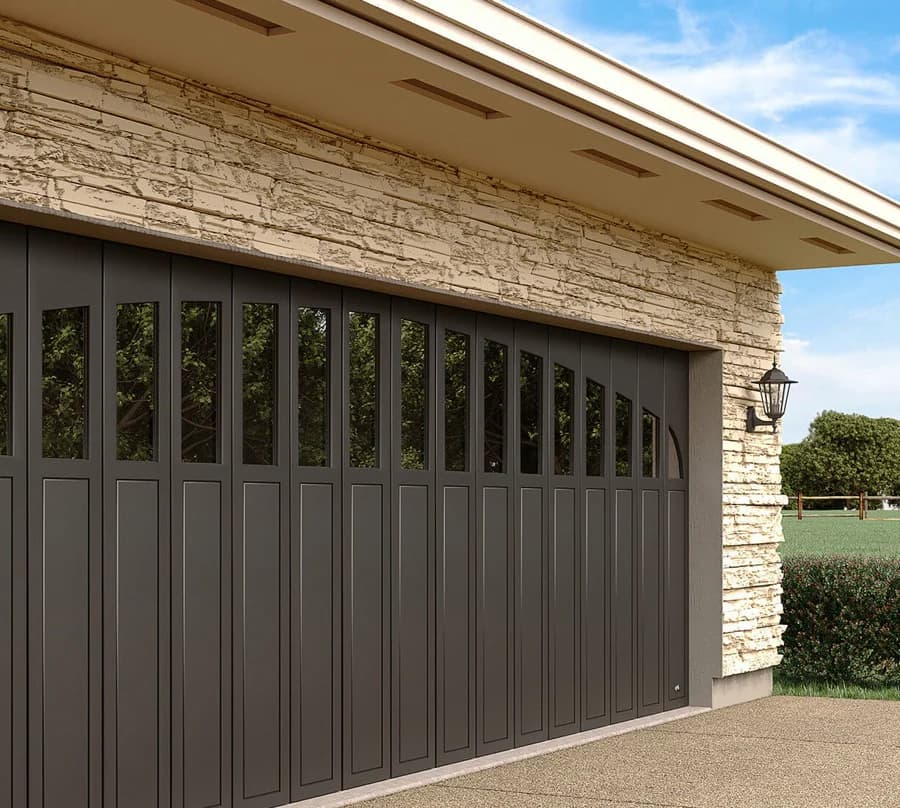
Ryterna shows AW-11 stainless appliqué on a Slick RAL 9006 side-sliding door with 235mm and 315mm round windows. The clean face suits modern homes, while mixed window sizes break up a wide opening.
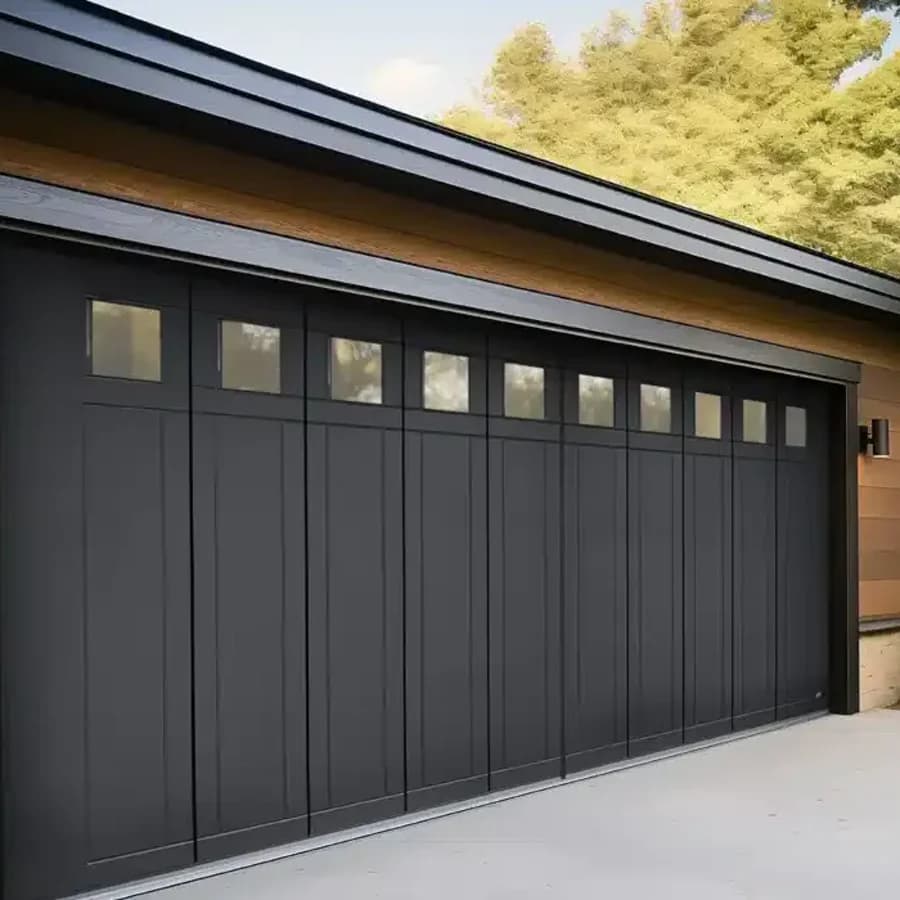
Another published combination uses AW-39 on Golden Oak Midrib with 155 × 155mm clear windows. It reads warmer and more traditional without changing the underlying SSD hardware.
Price the actual drawing: the tables include seven window formats, window-colour uplifts, acrylic choices and custom appliqué. The factory layout still decides quantities, spacing and whether a requested pattern fits cleanly across the measured sections.
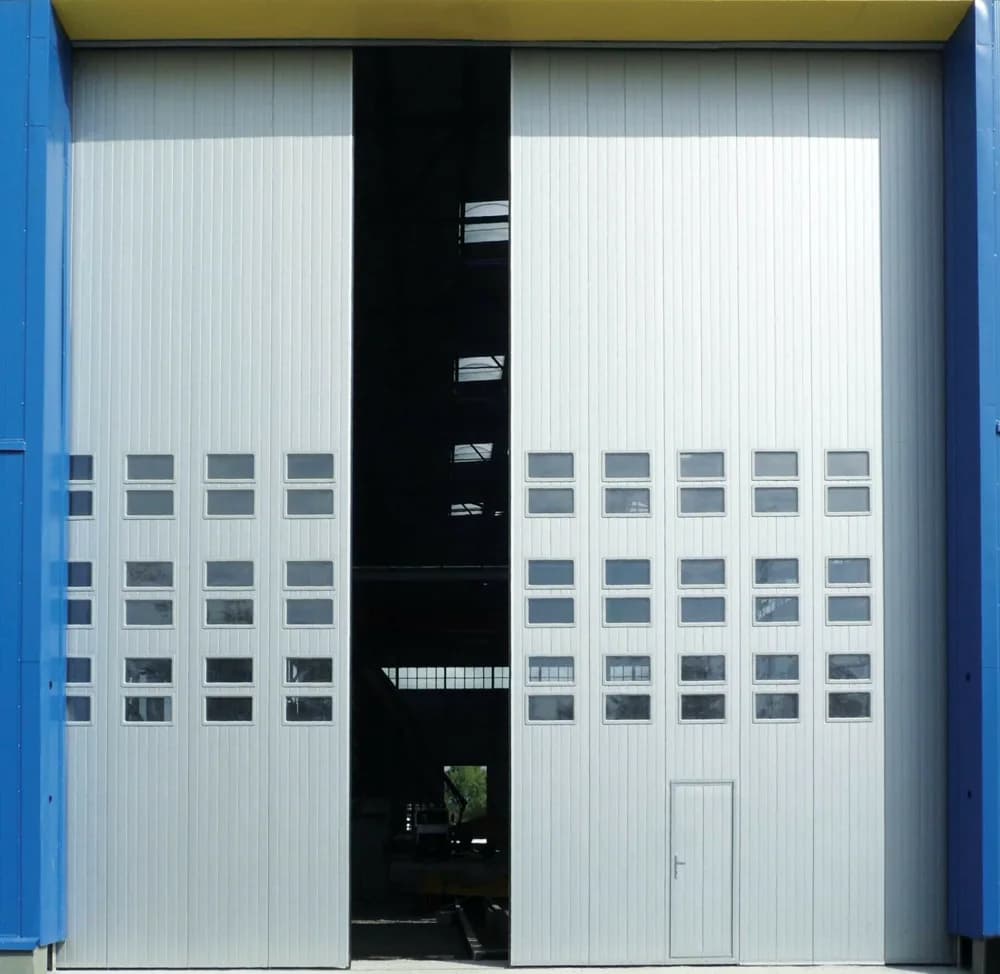
Residential SSD or industrial ISSD?
Ryterna separates residential SSD from industrial ISSD. A private garage, hobby shop or car-lift bay can be an excellent SSD project. A fleet opening, loading area or high-cycle commercial entrance brings different hardware, controls and risk.
That distinction matters because “side-sliding” only describes movement. It says nothing about traffic volume, panel construction, impact exposure, safety devices or operator duty. Stretching residential hardware into an industrial role saves nothing once downtime arrives.
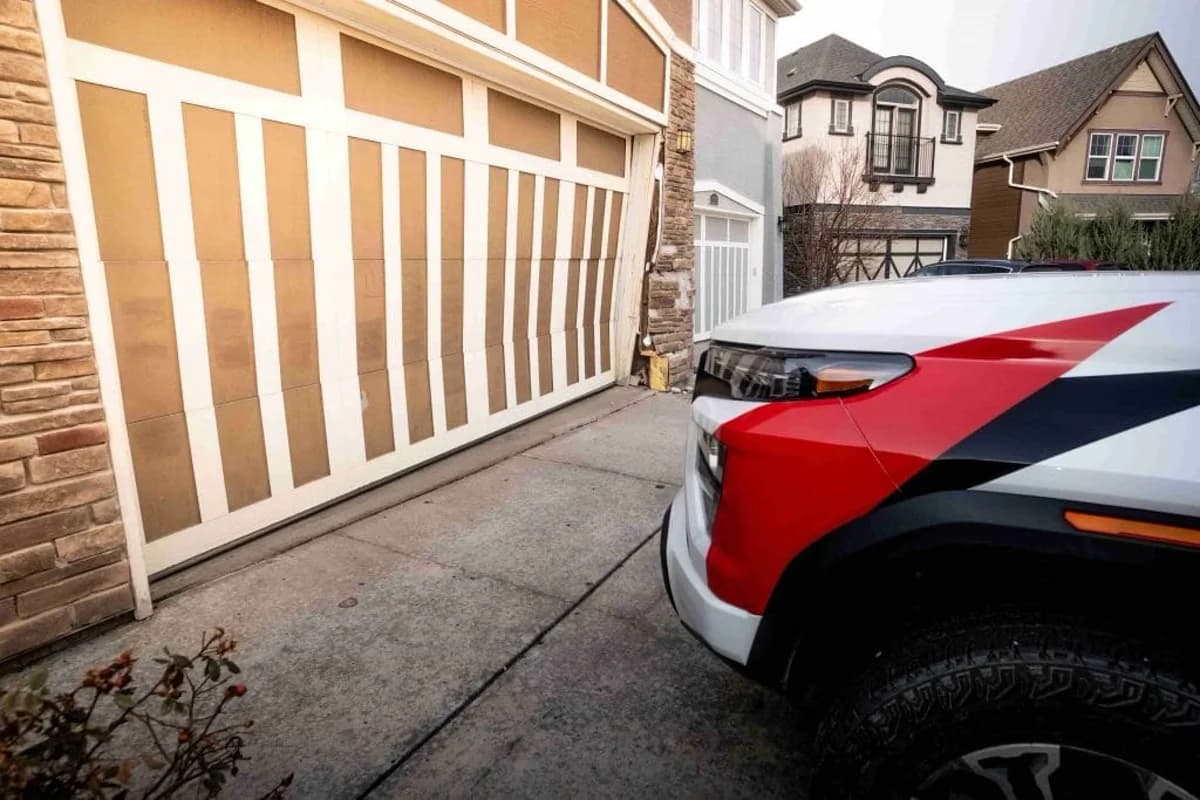
For a mixed-use property, we identify who uses the door, how often, what passes through and what happens if it stops. Then the correct Ryterna family goes on the quote. The industrial image here is a comparison, not an SSD option dressed up with a tougher name.
Valuable ceiling space, a car lift, an awkward roofline, frequent person-sized access and one long inside wall that can remain clear.
No usable receiving wall, cabinets or services that cannot move, a floor that traps water and ice, or an industrial duty cycle that needs ISSD.
Red Deer winter check: the low-profile floor line still needs a sound slab, drainage away from the opening and a clear path. Gravel, packed snow and frozen slush can interfere with any moving seal or section.
A side-sliding sectional door turns around a corner and parks along an inside garage wall instead of travelling overhead. Ryterna calls the residential hardware SSD. It has no ceiling tracks, torsion springs or lifting cables, but it does need a clear receiving wall and correctly planned floor guidance, seals and operator geometry.
The current Red Deer database lists eight installed base configurations from $3,810 to $7,781 plus GST. A 9 × 7 ft door runs from $3,810 to $4,637; a 16 × 7 ft door runs from $6,089 to $7,781. Profile and standard or custom RAL finish determine the row. Windows, appliqués, coloured hardware and other options are itemized separately on this page.
The door needs an unobstructed inside wall beside the opening, plus room for its curve and operator arrangement. Ryterna documents fitting depth from opening width plus 100mm when sideroom exceeds 500mm, up to opening width plus 1250mm in the tightest 150–200mm sideroom case. Shelves, cabinets, piping and stored items cannot occupy the panel path.
Ryterna documents a maximum single-door width of 6000mm, a maximum height of 3000mm and a maximum door area of 30m². Those are system limits, not automatic approval for every opening. Sideroom, headroom, wall length, panel weight, operator travel and site structure still have to work together on the factory drawing.
Yes. Partial opening is a core SSD benefit. The door can move far enough for a person, bike or garbage bin without clearing the full vehicle opening. Ryterna's system geometry supports 85° to 180° corner and partial configurations. The actual stop position and controls are settled with the operator and site layout.
Often, yes. Moving the sections beside the wall keeps ceiling space available for a car lift, storage platform, ductwork or an awkward roofline. The trade is that the receiving wall becomes dedicated door space. We measure both the ceiling conflict and the full wall path before recommending SSD over a sectional door.
Ryterna documents 180mm of headroom when the operator is mounted on the ceiling and at least 285mm when it is mounted over the opening. Side-wall mounting is the usual answer when the ceiling must stay clear. Its permitted location depends on sideroom, arm length, rail travel and the opening width.
Do not assume it is a drop-in reuse. Ryterna says the system can work with almost all electric operators, but an SSD installation still needs the right travel length, mounting position, arm and controls. We identify the opener only after the door geometry is known. A special lock is available when the door will be manual.
Ryterna's low-profile threshold fixes directly to the garage floor and is documented without a separate scheduled maintenance routine. That does not make snow, gravel or frozen slush disappear. Anything sitting in the moving path can interfere with the sections or seals, so the floor line should be kept clear and drainage should not send meltwater across it.
Ryterna specifies brush seals around the full perimeter. The floor seal and vertical sealing elements are also represented in the Red Deer pricing database. Final sealing depends on a square opening, a sound floor and correct adjustment; a door cannot compensate for a slab that channels water under the threshold.
Yes. The database lists round windows in three sizes, square windows in three sizes, a rectangular window, acrylic options, custom RAL window uplifts and custom stainless appliqué. Ryterna also shows AW-11 on a Slick RAL 9006 SSD door and AW-39 on a Golden Oak Midrib door. The final panel rhythm is approved before manufacturing.
No. Residential SSD and industrial ISSD are separate Ryterna systems. A residential garage, private workshop and car-lift bay may suit SSD. A commercial opening with demanding duty cycles, traffic controls or industrial hardware requirements needs its own ISSD review rather than a residential door stretched into the wrong job.
We record opening width, height and diagonals; sideroom on the receiving side; usable wall length; headroom; floor level; obstructions; operator position; power; drainage and the intended partial opening. We also settle the direction of travel, profile, colour, windows and accessories before the order goes to the factory.
Choose SSD when the ceiling must remain open, outward swing is impractical and one inside wall can be sacrificed. Choose a sectional door when wall storage matters more and normal overhead tracks fit. Choose side-hinged when simple pedestrian access is the priority and the driveway has dependable swing clearance. The garage decides; the brochure does not.
Sectional, wicket, side-hinged and side-sliding systems solve different space and access problems.
Call with the opening size, usable wall length and the ceiling conflict you are trying to solve. We will compare SSD with sectional and side-hinged options before the factory configuration is quoted.