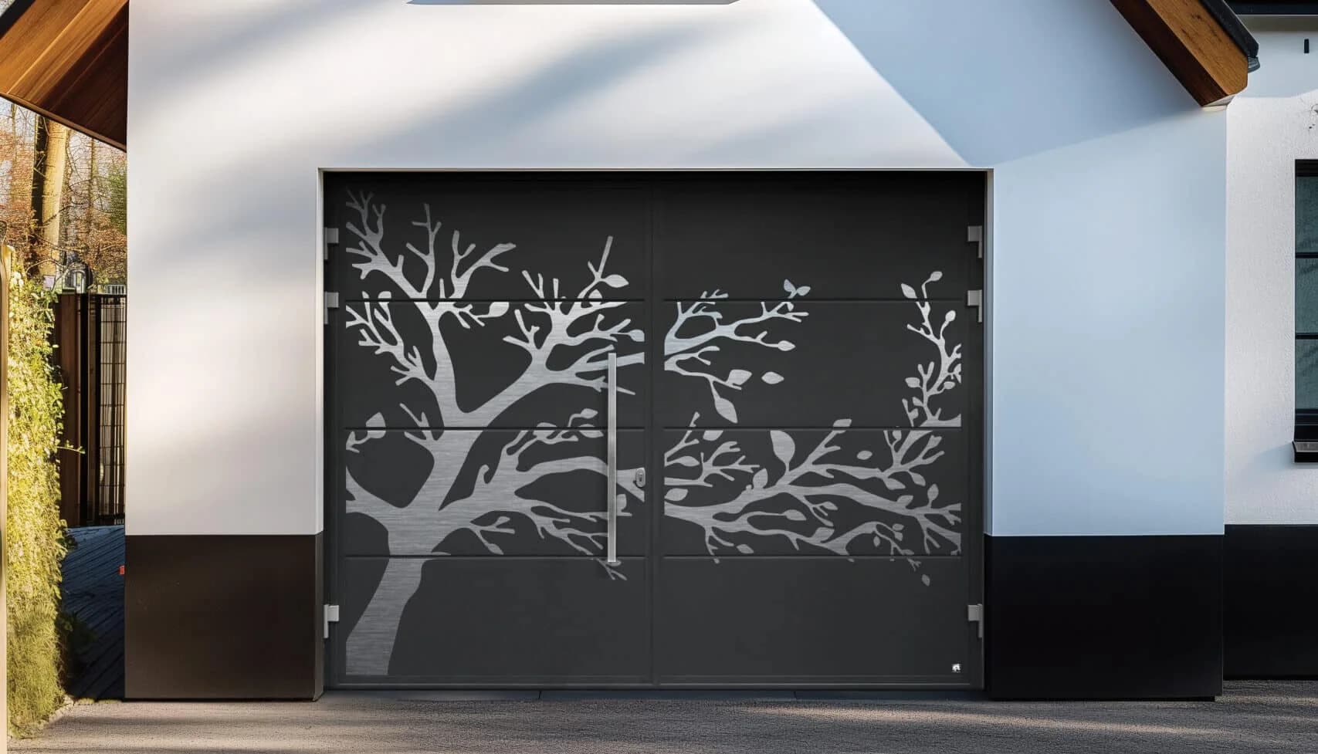
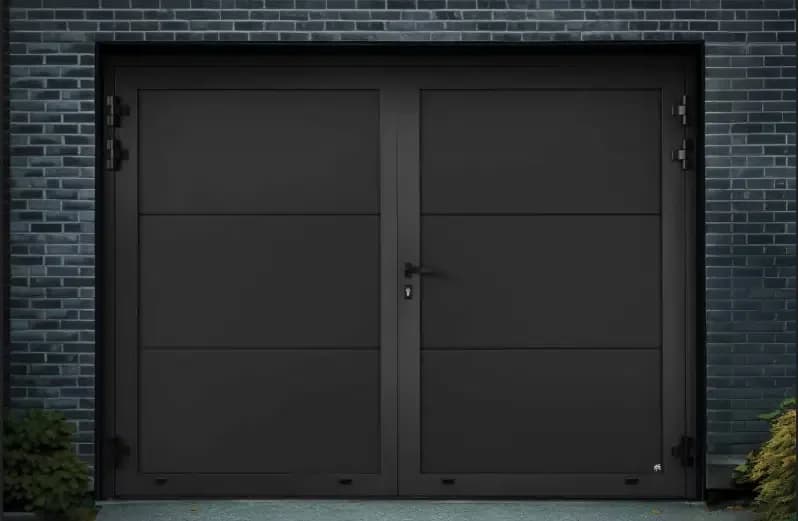
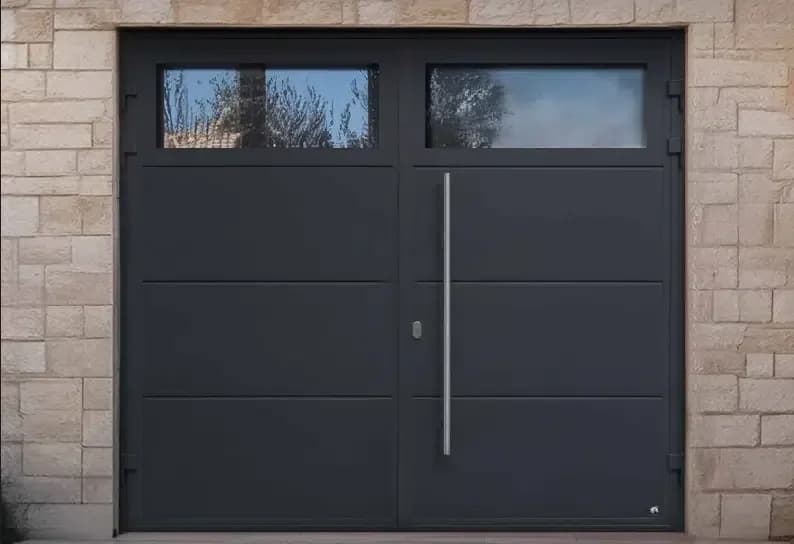
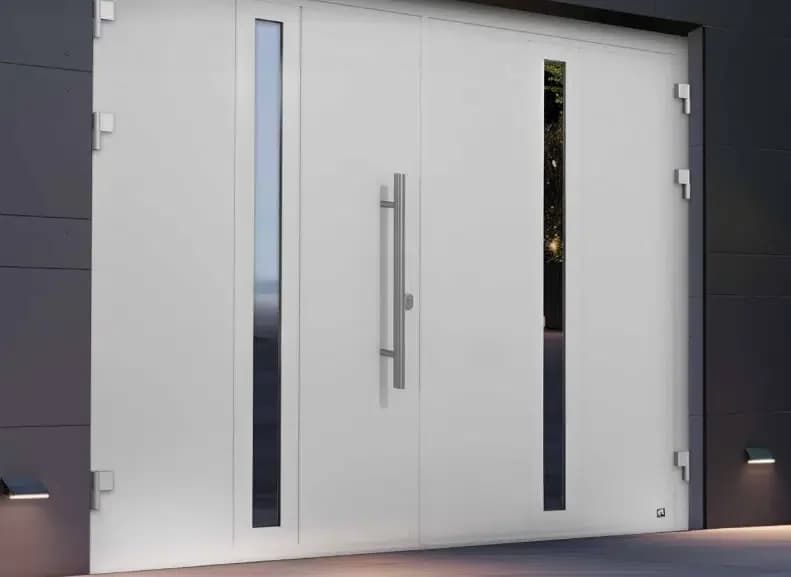
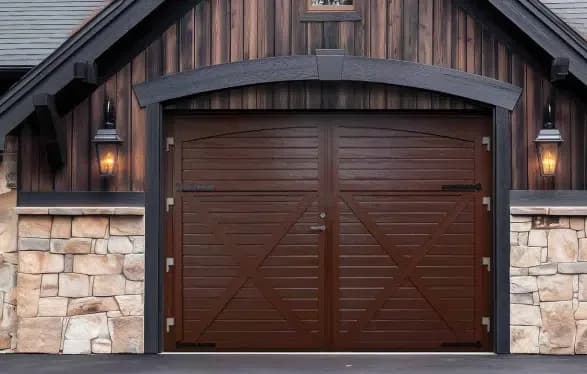
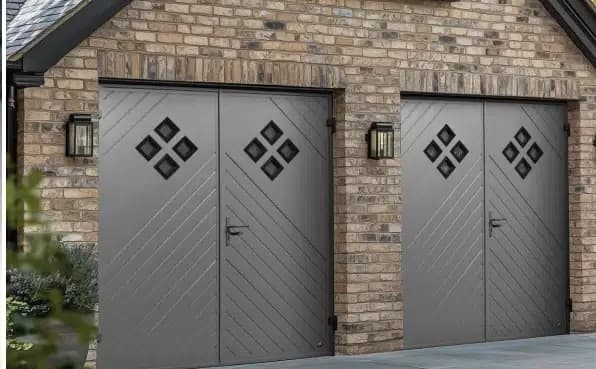
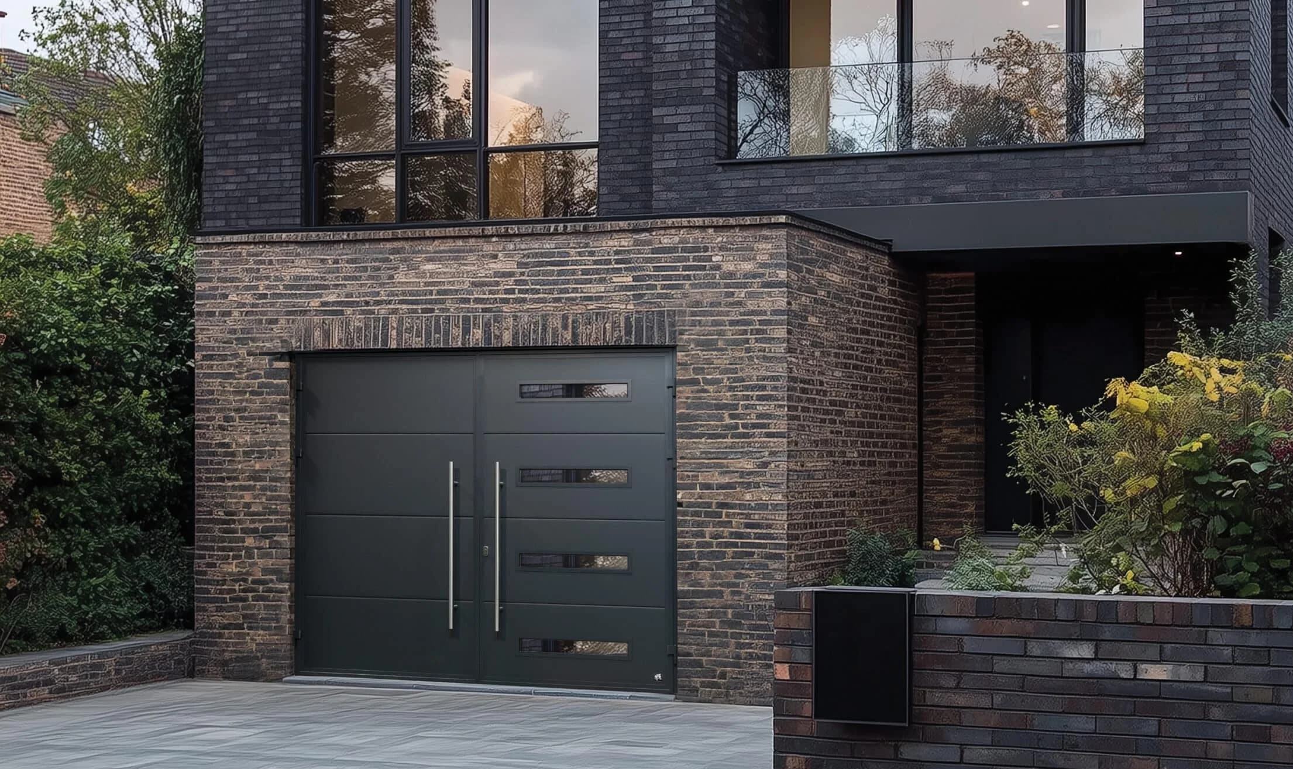
Ryterna side-hinged garage doors open on a residential garage

Ryterna SH1 · SH2 · SH2 Thermo

Side-Hinged Garage Doors in Red Deer

Use one leaf for the morning bike ride or workshop run. Open both when the full garage width is needed. Garage Door Fix is Canada's only authorized Ryterna dealer, with Red Deer SH2 prices published before the site measure.
$4,325installed SH2 start
25mmstandard S5 threshold
1authorized Canadian dealer

One leaf for daily entry

The active leaf handles people, bikes and tools without moving a full overhead door.

Clear the swing first

Snow, ice, parked vehicles and apron slope decide whether the format will work in February.

Match the frame to the room

Choose SH2 Thermo when the garage is heated and used as conditioned space.

Start with the traffic

A side-hinged door makes sense when the garage behaves more like a room

A garage that holds a workshop, bikes, motorcycles or yard equipment may see ten pedestrian trips for every vehicle movement. Opening one hinged leaf is simpler than lifting an entire sectional door each time. There are no ceiling tracks, torsion springs or hanging sections above the workspace.

The passive leaf stays bolted while the active side works as the everyday entrance. Release both leaves when a vehicle, machine or large project needs the full width. A 30/70 split can give the daily leaf more room than an even 50/50 set.

Do not buy it only for the carriage-door look. If the driveway is short, steep, drift-prone or usually occupied by a parked vehicle, the swing may become a daily nuisance. In that case, a sectional or side-sliding system is the better tool.
  • Heated workshop or hobby room
  • Bike and motorcycle storage
  • No usable ceiling headroom
  • Frequent pedestrian access
Active leaf on a Ryterna side-hinged garage door
Published Red Deer pricing

Six installed SH2 prices and five itemized upgrades

Every number below comes from the Red Deer pricing database. Base rows are for a standard 9 × 7 ft SH2 configuration. SH1, SH2 Thermo, special dimensions and opening repairs are confirmed after measurement.

SH2 profile and finishInstalled priceFinish or note
Rib / Midrib Woodgrain / Flush / Microrib / Georgian$4,325 + GSTStandard RAL
Rib / Midrib Woodgrain / Flush / Microrib / Georgian$4,880 + GSTCustom RAL
Slick / Midrib Smooth$4,925 + GSTStandard RAL
Slick / Midrib Smooth$5,545 + GSTCustom RAL
Traditional H / BS (decorative glazed top)$5,485 + GSTStandard RAL
Traditional H / BS (decorative glazed top)$5,935 + GSTCustom RAL
Factory optionInstalled priceFinish or note
Optional upgrade: FV glazed windows$640 + GSTAdd-on
Optional upgrade: Gas stays$88 + GSTAdd-on
Optional upgrade: Threshold cover$226 + GSTAdd-on
Optional upgrade: Chevron detailing$534 + GSTAdd-on
Optional upgrade: Espagnolette lock$283 + GSTAdd-on

Published base range

$4,325–$5,935

Installed, plus GST, for the database-backed standard SH2 rows shown above.

Included baseline

Measured SH2 door, standard frame hardware and installation scope represented by the selected database row. The written quote controls.

Quoted separately

SH2 Thermo, factory-review sizes, framing correction, unusual threshold work, electrical work and options not listed above.

Choose the system

SH1, SH2 and SH2 Thermo solve three different openings

Single leaf

SH1

800–1300mm wide · up to 2250mm high

For a smaller garage, utility building or service opening where one leaf is enough. It keeps the side-hinged hardware and made-to-measure frame without forcing a two-leaf layout into a narrow opening.

Double leaf

SH2

1300–3000mm wide · up to 2400mm high standard

The main residential choice. One leaf handles normal foot traffic, while the second opens for wider access. Ryterna documents 50/50, 30/70 and other reasonable split proportions.

Thermal-break double leaf

SH2 Thermo

Up to 3000 × 2600mm frame

For a garage used as a heated workshop, gym, studio or utility room. The thermal-break aluminium frame tackles perimeter heat transfer instead of relying on insulated infill alone.

Garage Door Fix is Canada's only authorized Ryterna dealer. We can order the actual SH1, SH2 or SH2 Thermo system with its frame, threshold, locks, stays, glazing and finish from one factory specification.

Two side-hinged garage door leaves open across the apron

The Red Deer winter test

Measure the space the leaves occupy, not only the hole in the wall

An outward-swinging leaf claims a large arc across the apron. That space must remain free of a bumper, trailer tongue, garbage bin, snowbank and the ridge left by a plow. A door that clears perfectly in September can become useless after one windy overnight snowfall.

Slope matters too. The outside corner of a wide leaf travels across the grade, so a rising or twisted apron can catch it before the door reaches a useful opening angle. Standard stays adjust the open position; optional Stabilus gas stays make control smoother. Neither changes the ground underneath.

We also check roof runoff, drainage and prevailing wind. The S5 threshold and canopy profile manage water at the closed door, but the site still has to move meltwater away rather than pile ice under the swing.

Walk the full arc: test both leaves against the worst parked position and winter snow-storage plan before approving the handing or split.

SH2 Thermo

Insulated panels are only half the heated-room decision

A standard SH2 uses 40mm freon-free polyurethane foam between double steel skins. That is a sound fit for an unheated garage, storage building or space that is warmed only while someone works. A garage held at room temperature all winter asks more of the frame and perimeter.

SH2 Thermo adds a thermal break through the aluminium frame. Ryterna designed it for garages converted into workshops, hobby rooms and utility spaces. The point is not a bigger insulation adjective. It is stopping the frame itself from becoming the easy path for heat and interior moisture.

The published 1.2 W/m²K result belongs to an SH2T P test specimen measuring 3000 × 2600mm. It is a whole-door value for that tested configuration, not a promise that every size and glazed variant produces the identical number.

C3

wind resistance

6A

rain resistance

4

air permeability

~1.2

W/m²K tested door

Ryterna SH2 Thermo insulated side-hinged garage door
Factory construction

The frame, seals and locks matter as much as the panels

Insulated leaves

SH1 and SH2 use a 40mm freon-free PU foam core between zinc-protected steel skins. Slick skins are 0.7mm; embossed skins are 0.5mm.

Perimeter sealing

C-shaped soft rubber seals run around the frame and between the leaves. A canopy profile helps divert rain away from the top joint.

Controlled opening

Adjustable aluminium hinges use bearings. Heavy-duty stays are standard, with Stabilus gas stays listed as an upgrade.

Locking choices

The one-point lock is standard and ships with five keys. Three-point, espagnolette, thumb-turn and anti-panic choices cover different use cases.

Active and passive leaves

The first leaf can be handed for the daily route. Integrated shoot bolts hold the second leaf until the full opening is needed.

Measured frame

Opening width, height, diagonals, apron grade and finish edges are recorded before production. Optional mouldings can tidy irregular masonry.

Four design families

Choose the architecture after the opening works

Traditional, Modern, Retro and Diamond are Ryterna's side-hinged starting points. Panel layout, windows, RAL colour and hardware refine the final drawing.

Traditional Ryterna side-hinged garage door with divided glazing

Traditional

Divided glazing in plain, cross or BS patterns over Slick, Midrib or Rib panels. A natural fit for brick, stone and older homes.

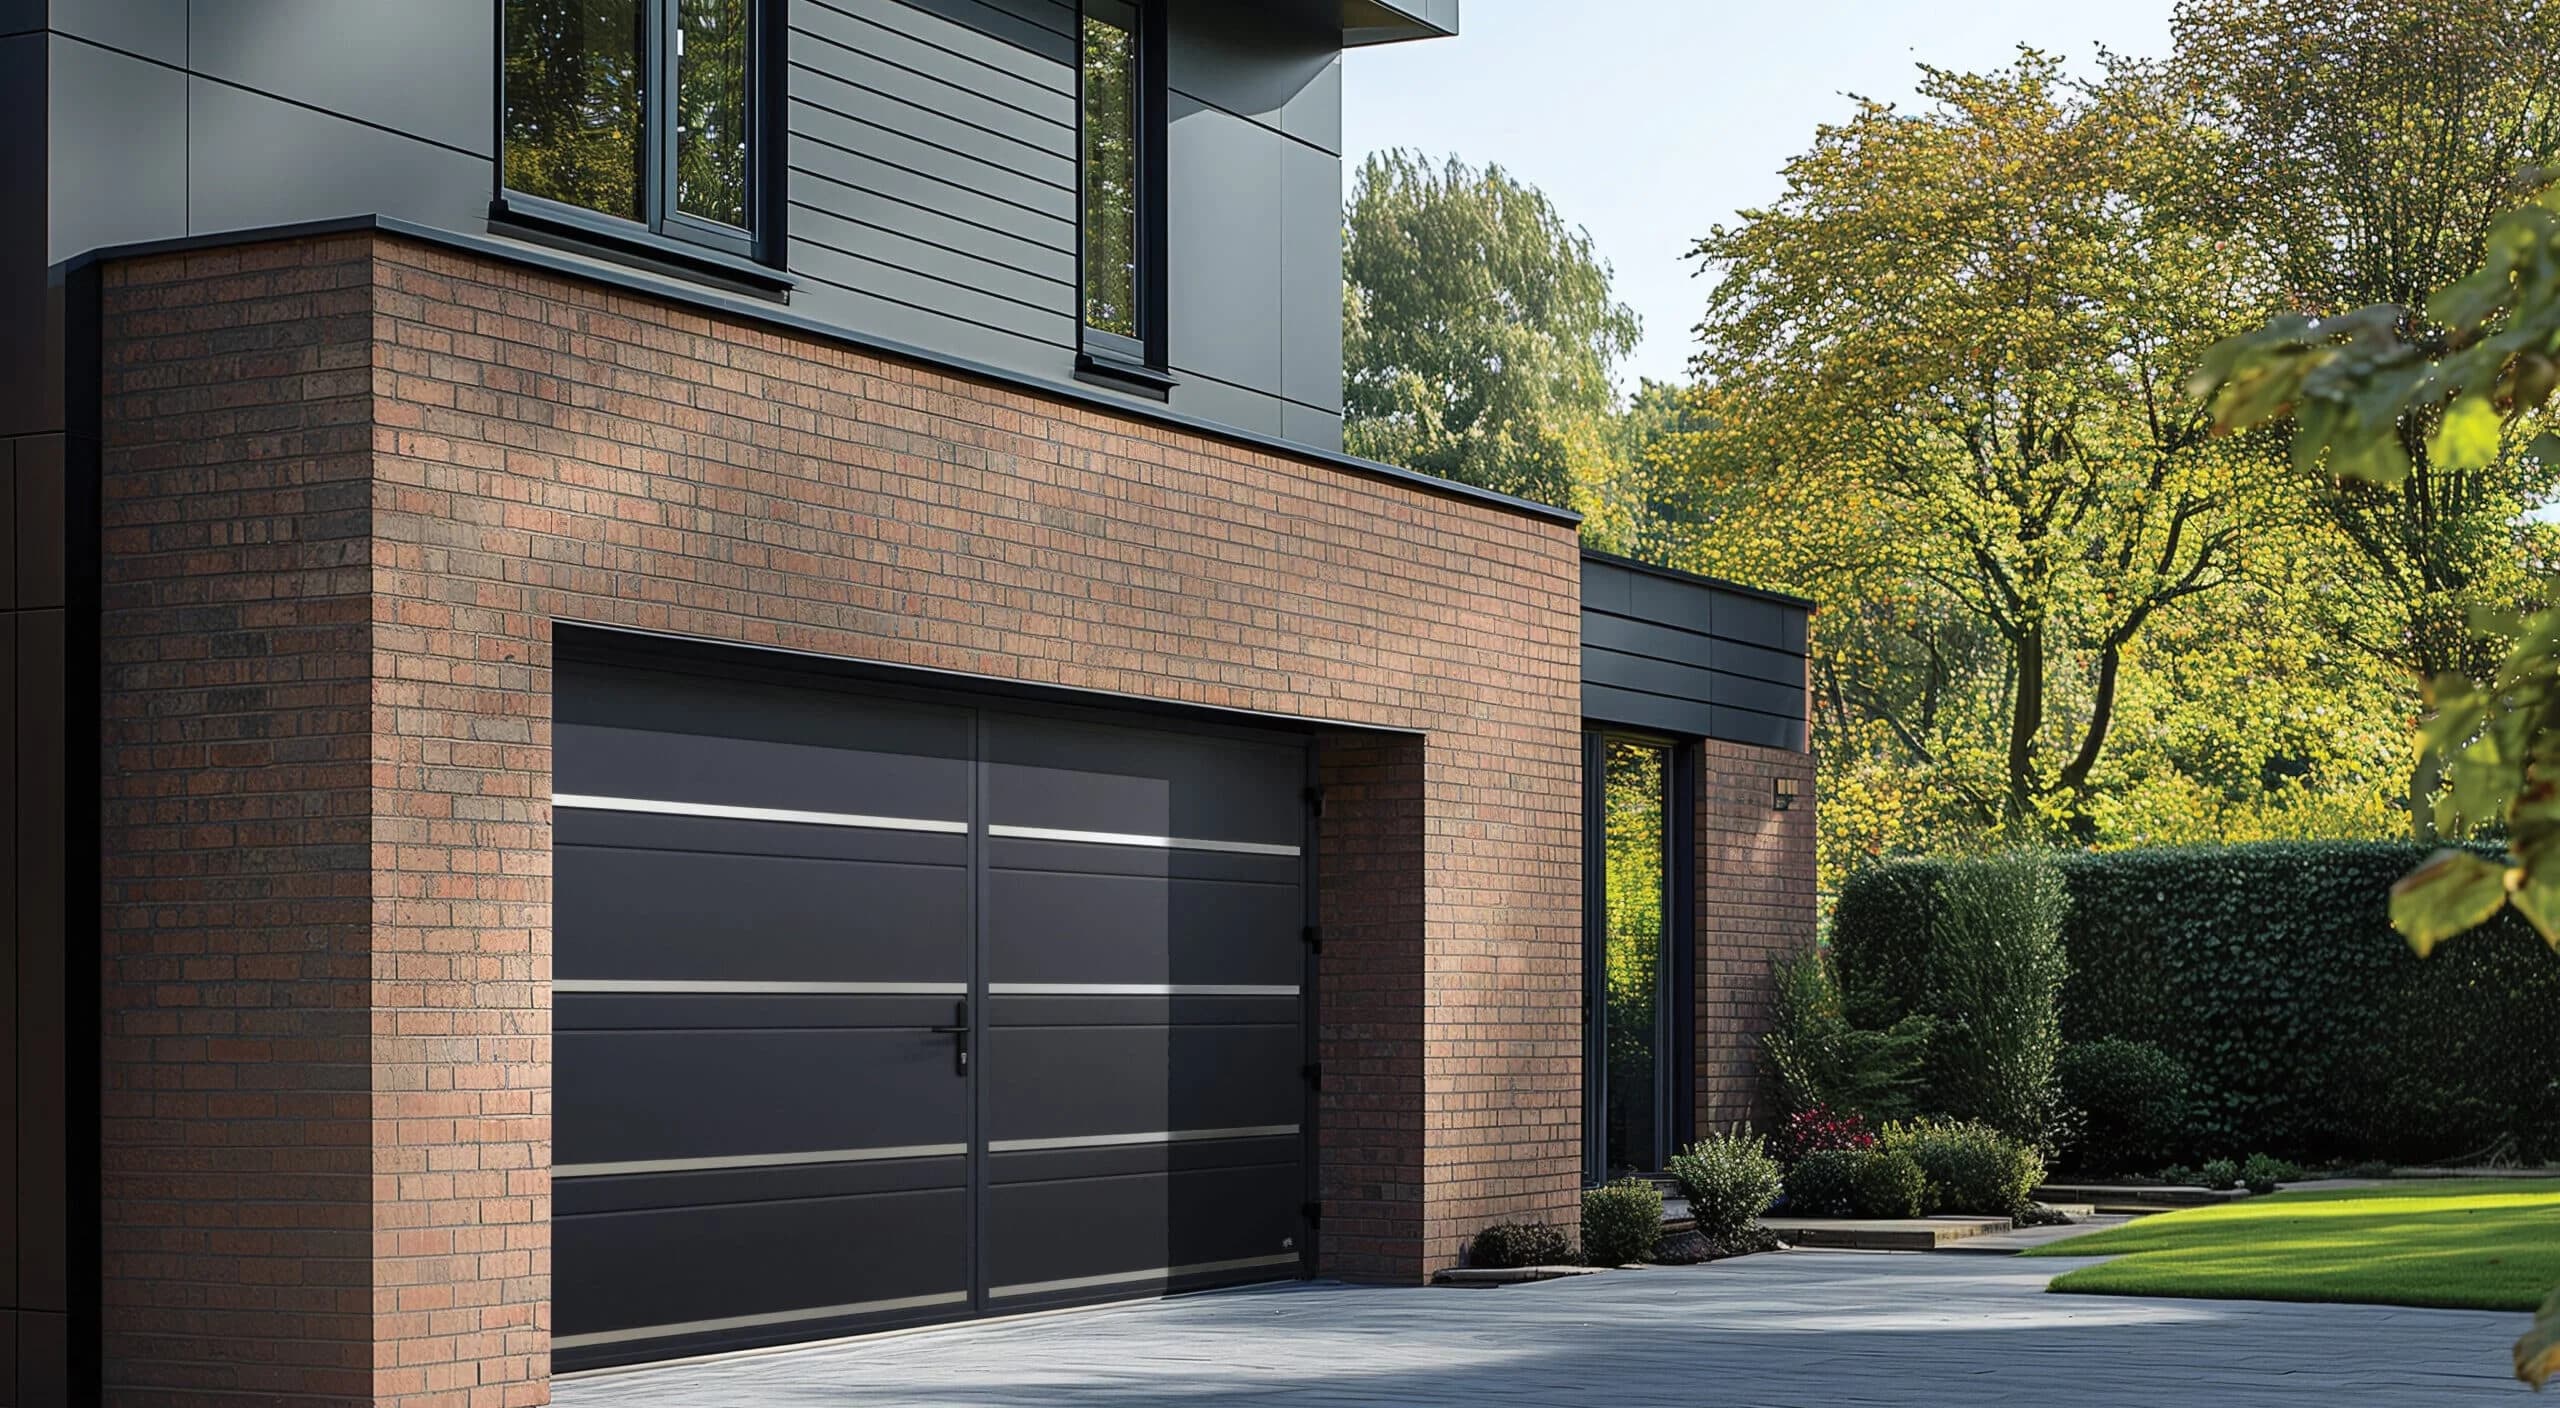
Modern Ryterna side-hinged garage door with vertical glazing

Modern

Vertical Slick panels, slim glazing and brushed stainless pull bars. This family can coordinate with an RD80 entry door.

Retro carriage-style Ryterna side-hinged garage door

Retro

Stud, strap and X-brace details bring back a carriage-door look on modern insulated construction.

Diamond pattern Ryterna side-hinged garage door

Diamond

Chevron panel geometry and eight small stainless windows make this the boldest side-hinged option.

Keep the drawing honest: a brochure image proves a design exists. It does not prove every combination fits every opening. Leaf width, panel rhythm, glazing, lock position and the active side all affect the final layout.

Matching Ryterna side-hinged garage door and entry door

One-factory matching

The garage door and front door can speak the same design language

Ryterna photographs a Modern SH2 beside an RD80 entry door in Slick RAL 7016 with related stainless hardware. That pairing is useful because it is not a dealer trying to match two unrelated paint systems after the fact. Both products are planned inside the Ryterna range.

Matching does not mean every numeric design code transfers between a garage door and an entry door. It means colour, panel direction, glazing shape, appliqué and hardware can be coordinated through one exterior plan. Physical samples still matter because texture and light change how the same colour reads.

Garage Door Fix is the only authorized Canadian source for this system. If the front door is likely to follow later, say so during the garage-door design stage. The first drawing should leave the second opening somewhere sensible to go.

Plan a matching Ryterna set
Before the order

What we measure and settle in writing

Structural opening and diagonals
Apron grade and full swing arcs
Snow storage, runoff and wind exposure
SH1, SH2 or SH2 Thermo system
Active leaf, handing and split
S5 or alternate threshold
Panel profile, RAL and glazing
Locks, stays, handles and accessories
Removal, framing and installation scope

Good fit

Clear apron, frequent foot traffic, valuable ceiling space, a workshop use case or an opening whose architecture suits hinged leaves.

Choose another format

Short or steep apron, persistent drifting, vehicles parked close to the opening, high daily vehicle traffic or no dependable swing clearance.

Side-Hinged Garage Door Questions

A side-hinged garage door has one or two insulated leaves mounted to a framed opening. One active leaf handles everyday foot traffic; on an SH2, the second leaf can be released when a wider opening is needed. Nothing rolls across the ceiling, so the space above the opening stays clear.

The current Red Deer database lists installed SH2 pricing from $4,325 for a standard-RAL Rib, Midrib Woodgrain, Flush, Microrib or Georgian configuration to $5,935 for a custom-RAL Traditional H or BS configuration, plus GST. The table on this page also lists five database-backed upgrades. SH2 Thermo and unusual sizes need a measured written quote.

SH1 is a single-leaf door for smaller openings. SH2 has two leaves and is the usual residential garage format. SH2 Thermo is a two-leaf system with a thermal-break aluminium frame for heated workshops, hobby rooms and other conditioned spaces. Its four variants change the infill and whether the top is glazed.

Ryterna documents SH1 from 800mm to 1300mm wide with a maximum height of 2250mm. Standard SH2 sizes run from 1300mm to 3000mm wide and up to 2400mm high, with a maximum leaf width of 1500mm. Some SH2 projects up to 3200mm wide or 3500mm high can be reviewed by the factory. SH2 Thermo is documented up to a 3000mm by 2600mm frame.

Yes. That is one of the best reasons to buy an SH2. The active leaf works like a large exterior door for people, bikes or tools. Integrated shoot bolts secure the passive leaf until both sides are needed. The active side and the leaf split are chosen before production.

Only if the swing area can be kept clear. Drifts, packed snow, ice, a parked vehicle or a steep apron can block the leaves. Door stays help control wind but do not solve snow at the threshold. We check the full swing arc and snow-storage pattern before recommending this format.

The standard S5 threshold is a sloped 25mm zinc-coated steel profile. A stainless cover is available as a priced upgrade. Ryterna also documents S1, S4 and a raised 30mm option for particular site conditions. A 25mm profile is easier to cross than a tall curb, but it is still raised and should not be called barrier-free.

Yes. Its thermal-break aluminium frame is built to reduce heat transfer around the perimeter, where a standard metal frame can become the weak point. Ryterna reports about 1.2 W/m²K whole-door thermal transmittance on an SH2T P test door measuring 3000mm by 2600mm, plus Class 4 air permeability, Class 6A rain resistance and Class C3 wind resistance.

SH2T P uses a solid 40mm Slick panel. SH2T S uses a solid aluminium-sheet sandwich infill. P+FV and S+FV add a safety-glass double-glazed top band to those two infill choices. All four use the Thermo frame; the letters describe the infill and glazing, not four different frame systems.

A one-point lock is standard, and every lock is supplied with five keys. A three-point lock, integrated espagnolette, ASSA Modular 565 lock, inside thumb-turn cylinder and anti-panic hardware are among the documented options. The right setup depends on door height, daily use and egress requirements.

Heavy-duty door stays are standard. Ryterna also offers Stabilus gas stays as an upgrade for smoother, damped control. Neither option makes an open leaf immune to severe wind, so the installed opening and normal wind direction still matter.

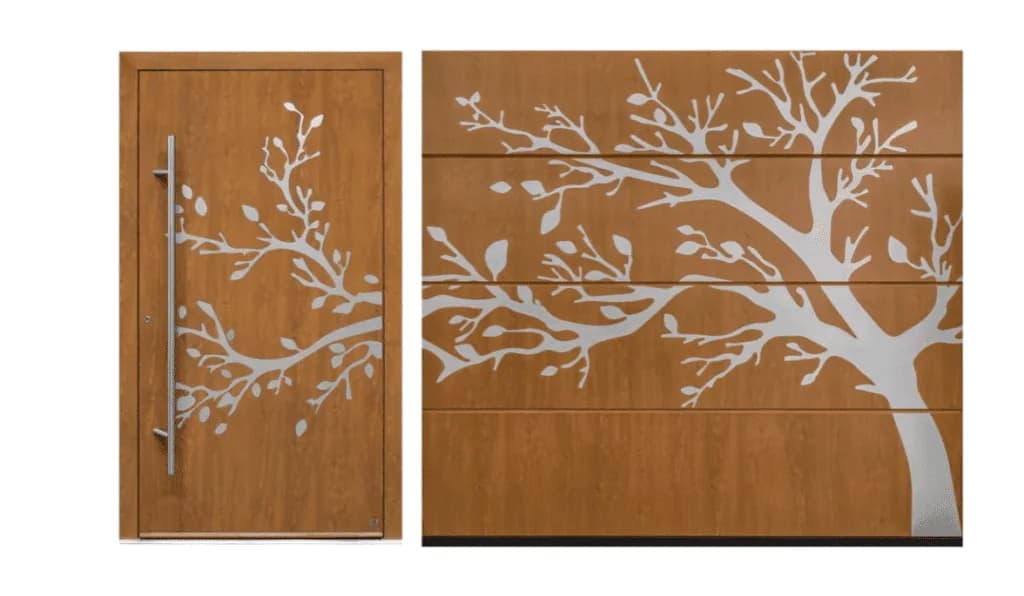
Yes. Ryterna documents clear, matt, obscure and tinted glazing choices, stainless window shapes, a matching RAL-painted ventilation grille, a pet flap, an integrated mailbox and a letter plate. These must be selected before manufacturing so the panel layout and sealing are planned around them.

Yes. Ryterna shows its Modern side-hinged line paired with an RD80 entry door in matching Slick RAL 7016 and related hardware. The products can share colour and design language because they come from the same manufacturer, but the final factory drawings and physical colour samples still need approval.

Choose a sectional when vehicles need the opening often and the apron cannot stay clear. Choose side-sliding when ceiling space matters but an outward swing is impractical and one side wall can accept the track. A side-hinged door earns its keep when pedestrian use, simple manual operation and clear ceiling space matter most.

Compare the full Red Deer door range

Sectional, wicket, side-hinged and side-sliding systems solve different access problems.

View all garage doors

Does a Side-Hinged Door Fit Your Red Deer Garage?

Call with the opening size, apron depth and how the garage is used. We will compare SH1, SH2, SH2 Thermo and the practical alternatives before quoting the door.