Ryterna / Access solutions
Ryterna Walk Through garage doors
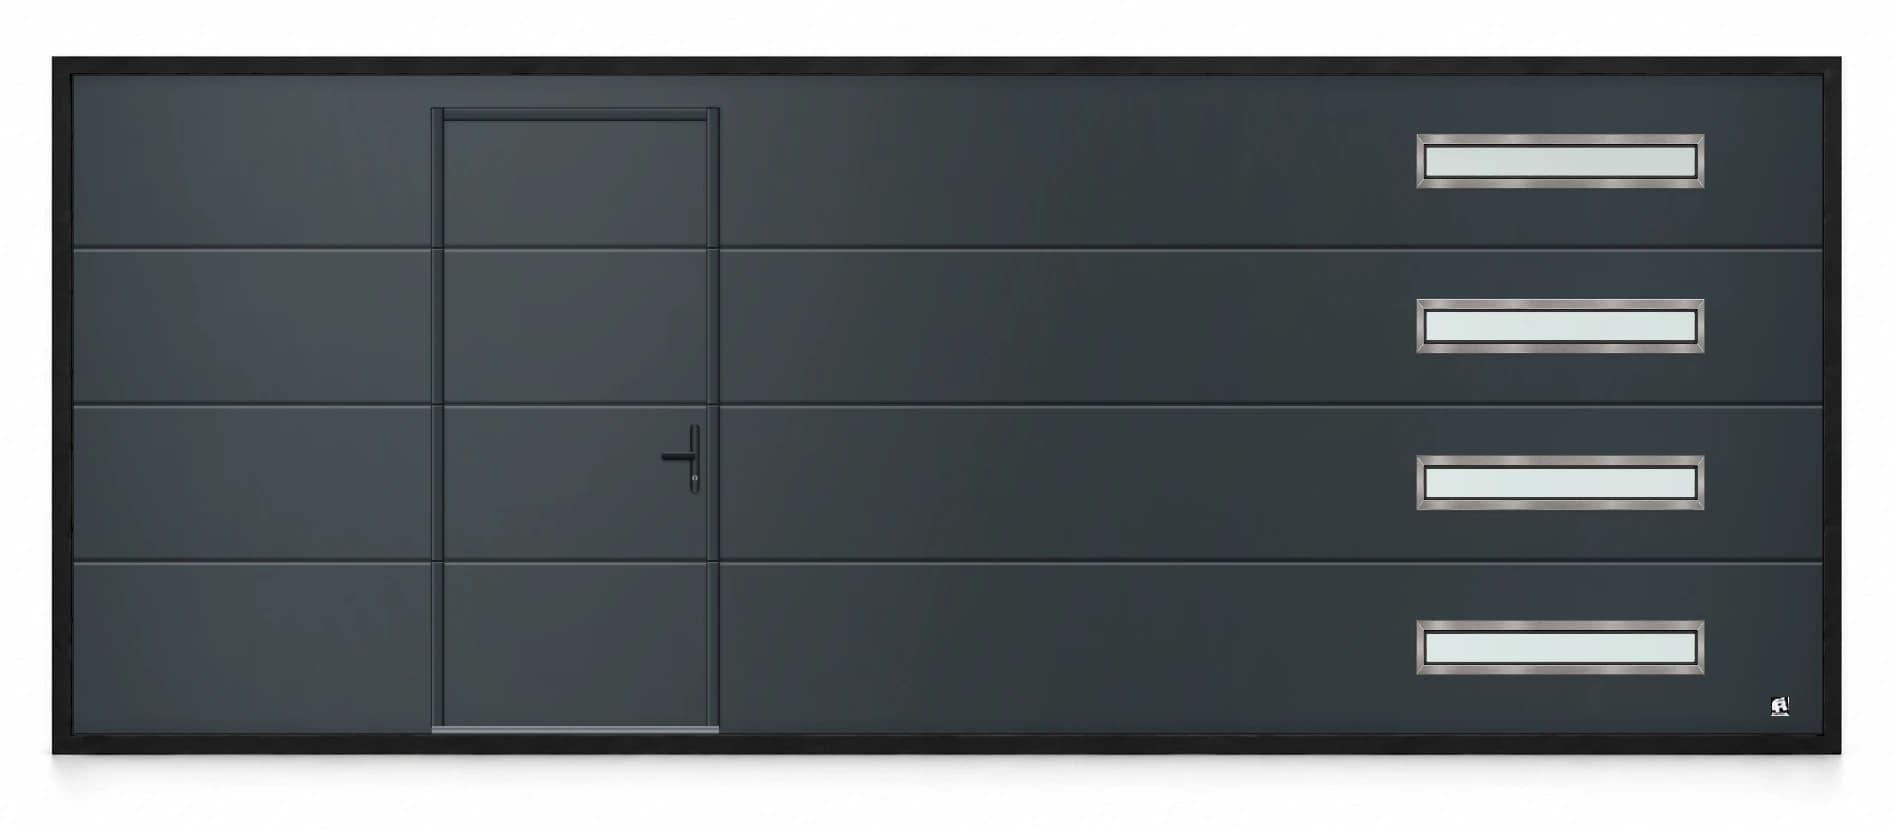
A pedestrian door inside the garage door for everyday access.
The design
What makes Walk Through different
Walk Through is a functional decision before it is a style decision. An integrated pedestrian opening can make sense when the garage is used for bikes, tools, or frequent entry, and opening the entire sectional door each time would be inconvenient.
How to make it yours
Choose the base door appearance first, then examine where the integrated opening sits within it. The current walk-through design uses an outward-opening pedestrian door with an 800 × 2000 mm wicket and 25 mm threshold. Handle position, handing, glazing and visual alignment with the surrounding panels all matter to daily use.
Before you choose
What should you check before ordering Walk Through?
On a 9 ft single opening the wicket is centred; a 16 ft double opening can also place it left or right. Clearances, window conflicts, safety hardware and the final factory design must be reviewed on the measured site. Do not rely on an illustration for code or accessibility decisions.
How does Walk Through compare with other styles?
If pedestrian access is not needed, start with the base style you like. If glazing is the primary goal, compare Slim View or Full View.
What to send for a useful answer
- Tell us how often you use the garage as a pedestrian entrance and what you carry through it.
- Your measured opening width and height. The buyer is responsible for measuring before ordering.
- Your project address so we can confirm whether installation is within 30 minutes of Calgary or Edmonton, or quote delivery-only.
- Any glazing, finish, access or hardware choice you already have in mind.
In the builder
Choose your Walk Through details
Walk Through adds a factory-built pedestrian opening to one of six compatible base panel styles.
Base panels (6)
Position, handing, window clearance and site conditions are reviewed with the measured opening.
Wicket position (4)
A 9 ft opening uses a centred wicket; a 16 ft opening can place it left, centre or right.
The builder shows illustrative configurations. Size, finish, options and final price need review against your measured opening and the written factory specification.
Open Walk Through builderPrice planning
What does a Ryterna Walk Through door cost?
The Ryterna configurator shows a current budgeting estimate for the size and options you select. It is not a final order price: taxes, freight or import adjustments, and some special options may need separate confirmation. We review your measured opening, delivery or installation address, and full specification before issuing a written price. A 50% deposit is requested only against that approved order, never against the builder estimate.
Plan your project
Designed here. Made to order. Delivered where you need it.
Four standard sizes
9 × 7, 9 × 8, 16 × 7, and 16 × 8 ft. Other openings are handled by inquiry after measurement.
Installation or delivery
Installation is available for addresses within a 30-minute drive of Calgary or Edmonton, subject to address confirmation in the written quote. Outside that area, door-only delivery is available across Canada; the buyer arranges installation.
Allow 60–90 days
This is the planned delivery or installation lead time for a confirmed order, not an inventory promise. We confirm the relevant date range before ordering.
Measure before you order
The buyer is responsible for measuring the garage-door opening before placing an order. Share the measured width and height with us so the final specification can be reviewed before the factory order.
Delivery unloading
For a shipped door, the buyer is responsible for unloading the complete door and hardware at the delivery address, including arranging suitable people and equipment.
Deposit and returns
Made-to-order doors require a 50% deposit. It is nonrefundable except if Garage Door Fix cannot deliver to the accepted address; in that case we refund it in full. If a return is approved, the buyer must arrange and pay to ship the complete door and all hardware in their original packaging. Damage or manufacturing-defect claims are reviewed separately; these terms do not limit rights required by law.
These pages are a design catalog, not a checkout. There is no public price or stock promise here. We review the supplied measurements, options, fulfillment, and complete written price before an order.
Compare all 18 stylesKeep comparing
Other directions worth seeing
Slim View
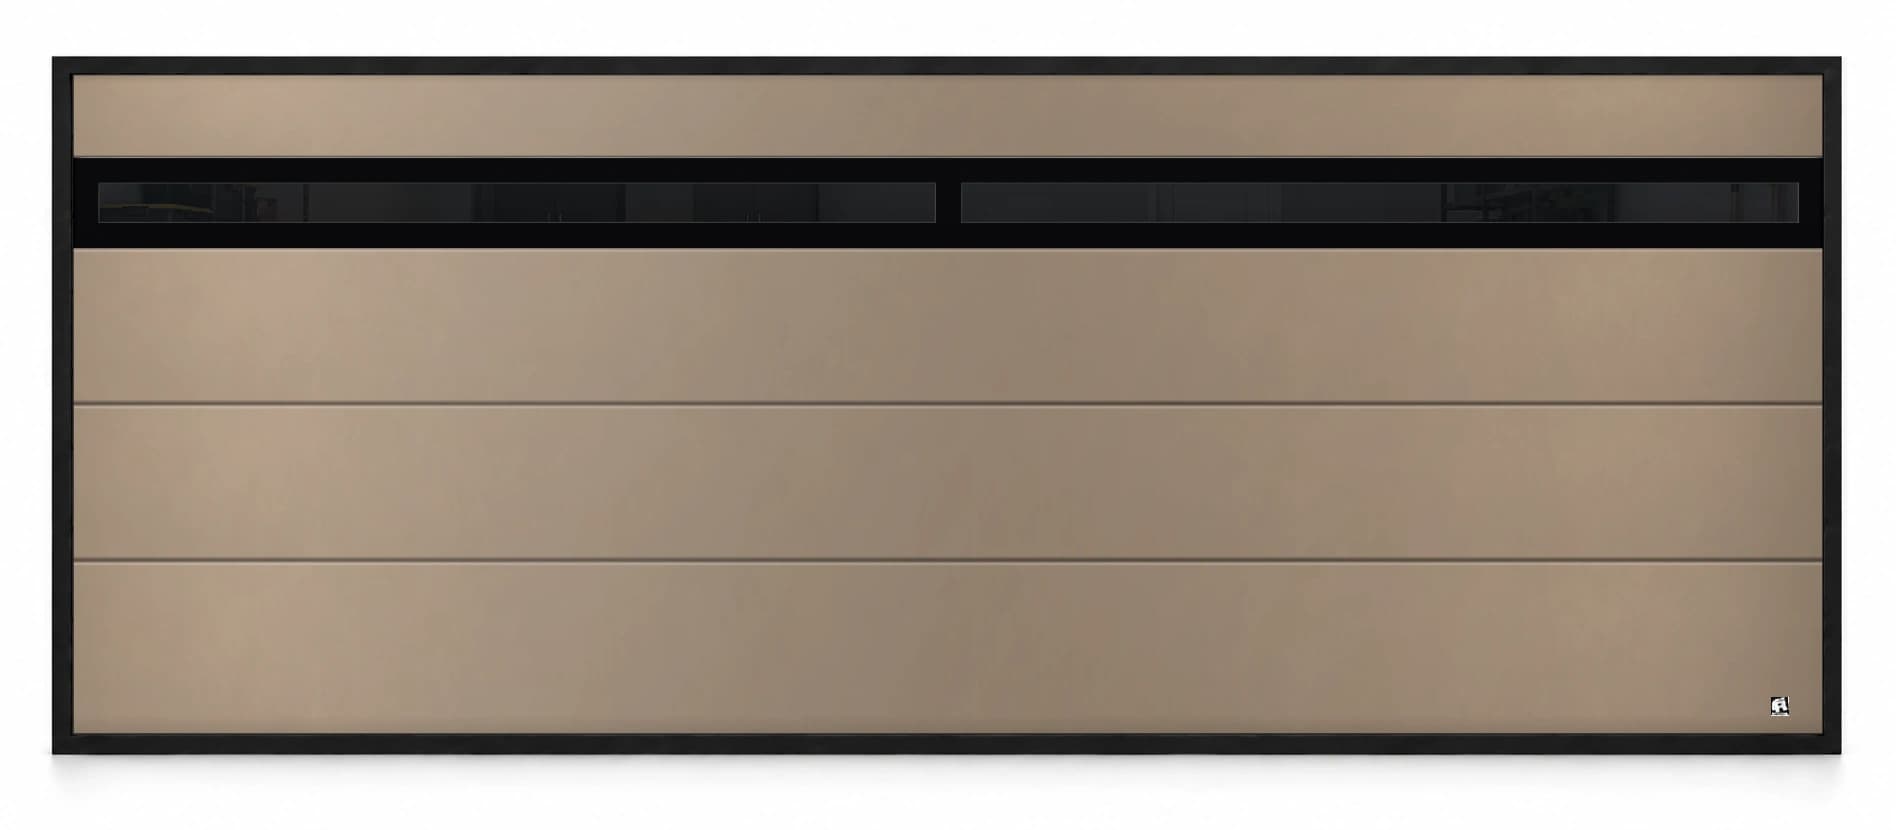
A narrow glazed band changes the door without turning it into a wall of glass.
Explore this style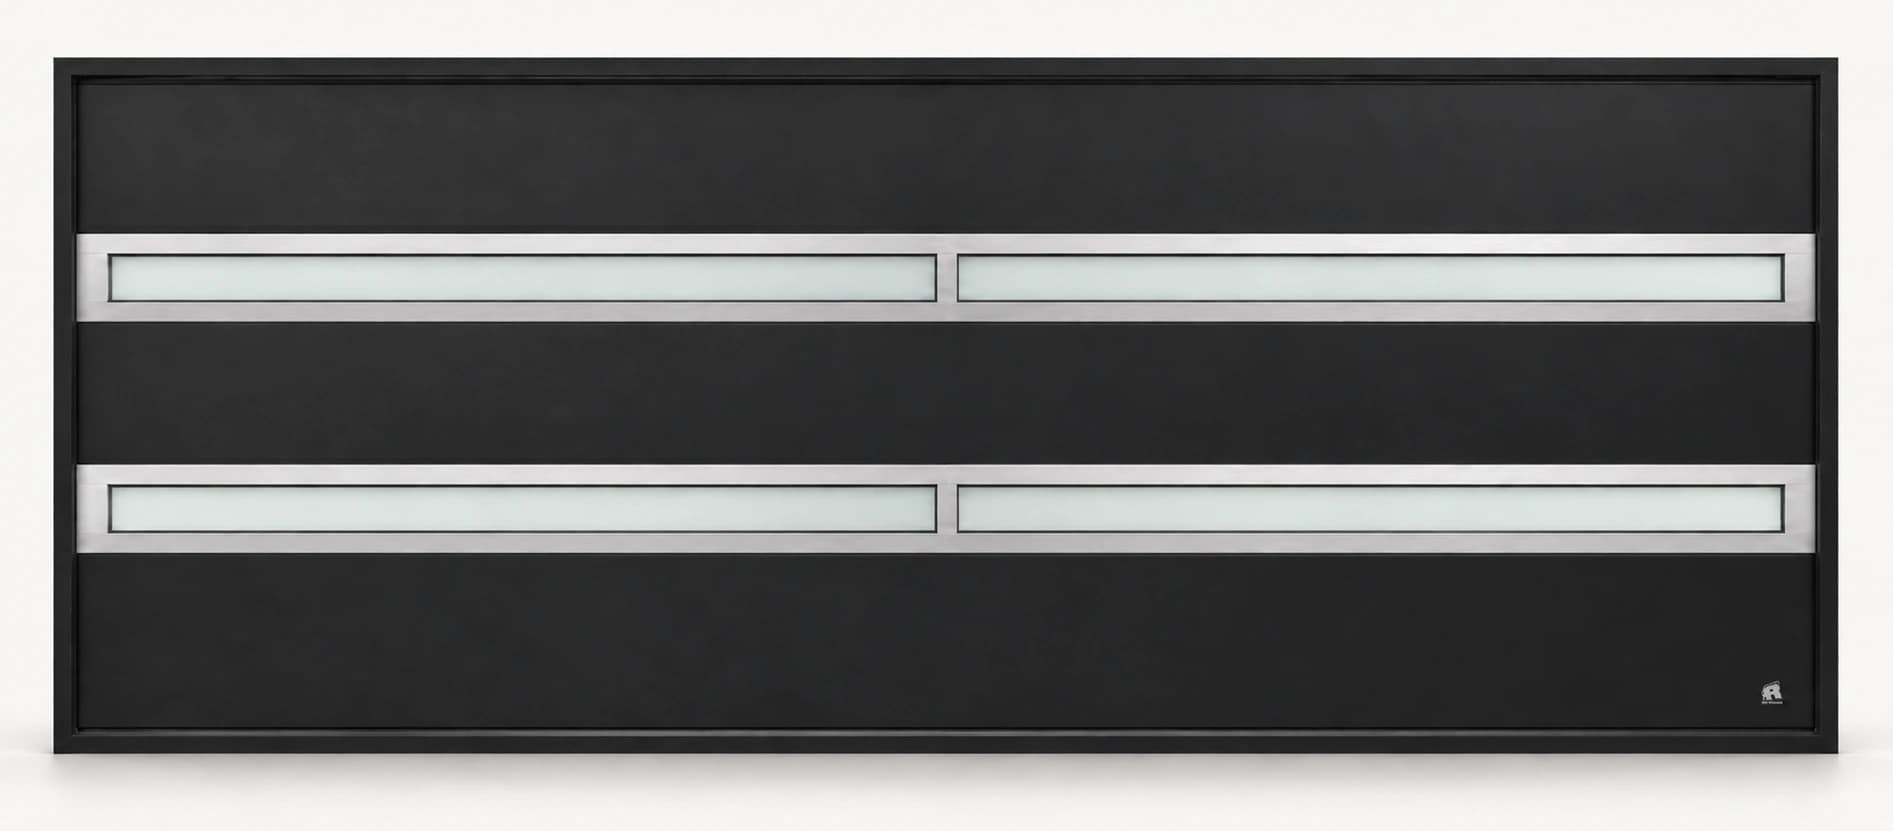
Slim-Line
A fine horizontal window rhythm for a clean, architectural elevation.
Explore this style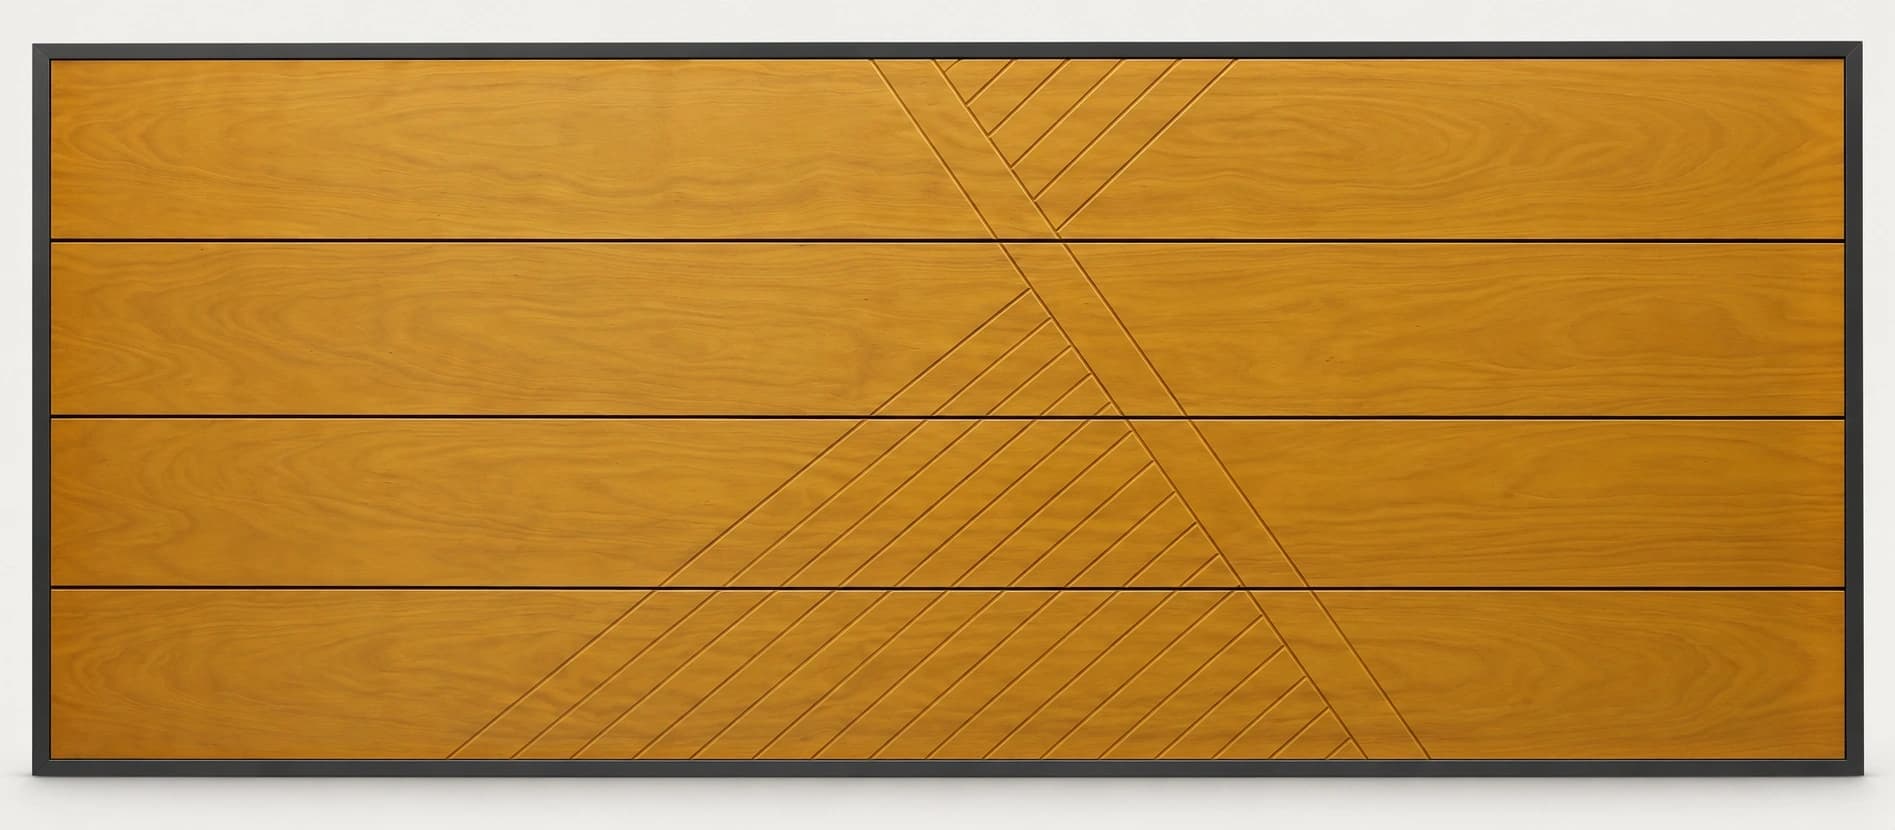
Okoume
A carved-look design language for a door meant to be noticed up close.
Explore this styleReady to narrow down Walk Through?
We can review the design against your opening. No price is published until the complete configuration and fulfillment are confirmed.